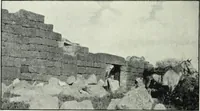
San Francisco : Architect and Engineer, Inc · leaf 27
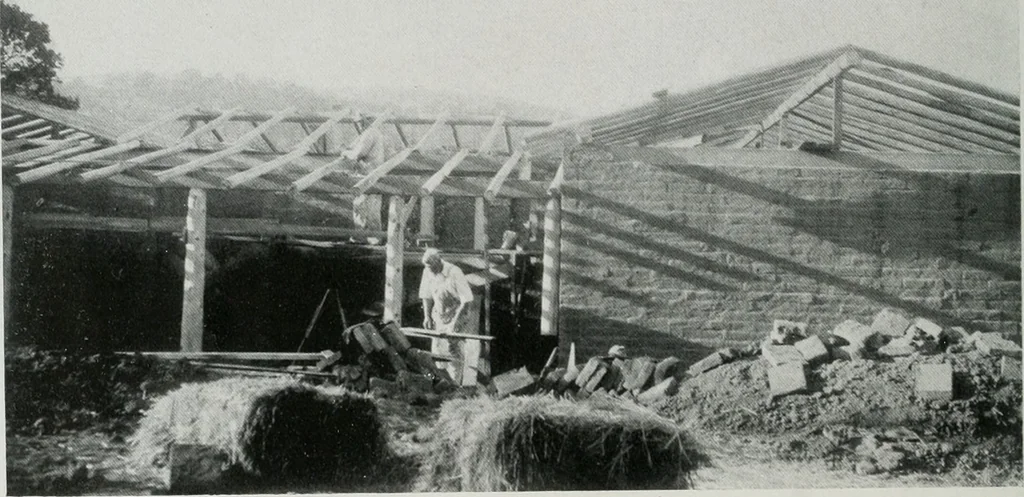
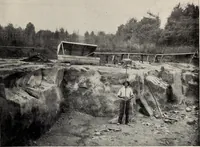
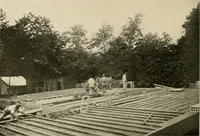
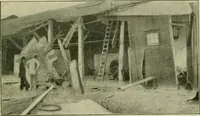
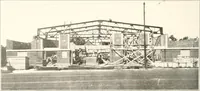
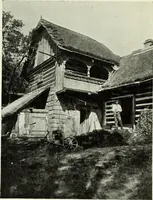
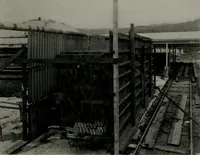
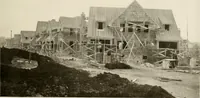
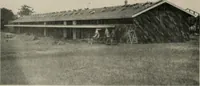
e,the rafters are of logs, five to seven inchesin diameter. They are supported at theridge by an eight inch log extendingthrough each gable end wall. Each rafter ed. After the top soil has been removed, thearea is spaded to a depth of about six inches.The Mexican workmen, having cut off theirjeans… … PROGRESS PICTURE. ADOBE HOUSE FOR HARRY HINDMAN,Hardman 6 Russ. Architects and the log cross ties are bolted to the con-crete collar beam, transferring lateral roofforces to the cross walls. The procedure followed in making thebricks is quite primitive, although in someinstances the adobe mud is…
Architecture · Building
Internet Archive · Public Domain Mark 1.0. Free to use for anything.