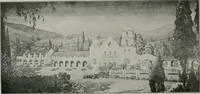
San Francisco : Architect and Engineer, Inc · leaf 97
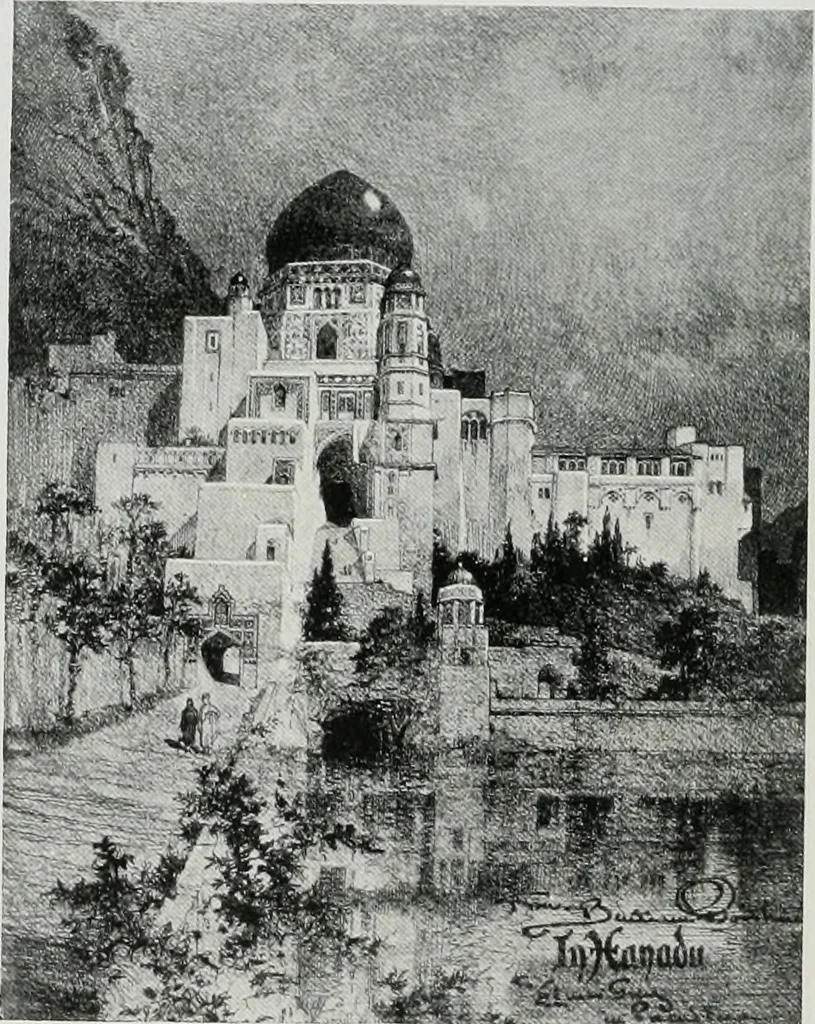
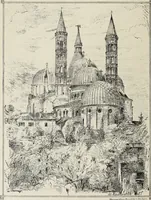
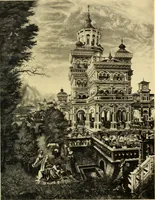
e lowest story isformed of blind arcardes and half columnssimilar to those in facade of the cathedral,whilst the seven upper divisions are openarcades with isolated columns, running upto a height of about 142 feet. The style ispure Romanesque, simple and very elegantin all its details. Experts… … SKETCH BY BERTRAM GOODHUE THE ARCHITECT AND ENGINEER ^ 24 ► MAY. NINETEEN THIRTY-FOUR NEW OBJECTIVES IN HOUSING byCHARLES HENRY CHENEY Leading housing and city planning authorities participated in the Western Conference on Govern-ment at the University of California. Berkeley, March 28, 29 and 30.…
Architecture · Building
Internet Archive · Public Domain Mark 1.0. Free to use for anything.