San Francisco : Architect and Engineer, Inc · leaf 270
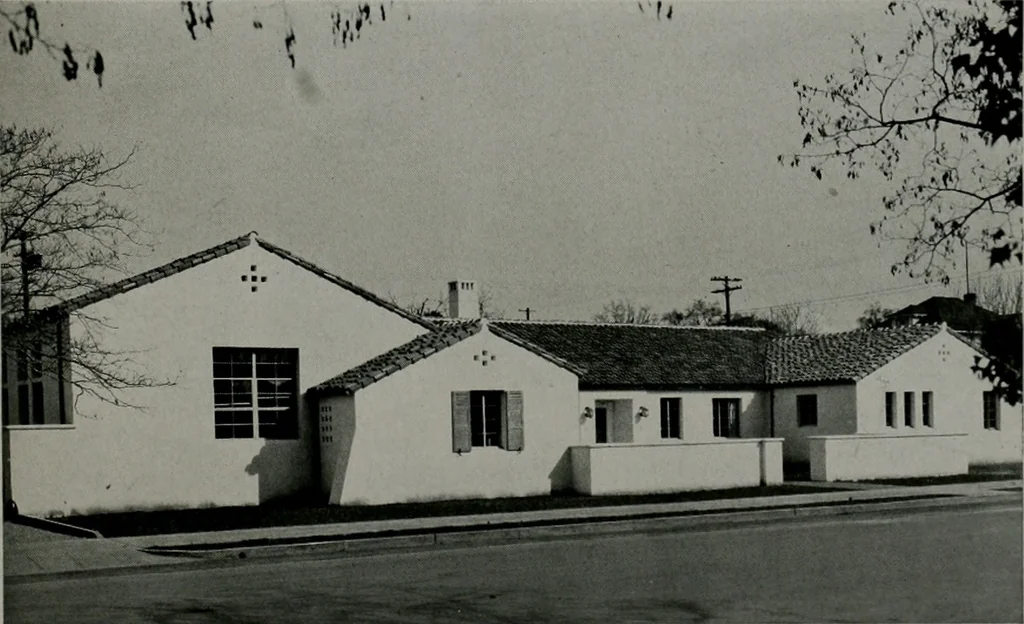
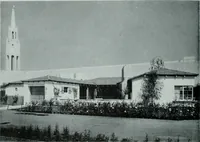
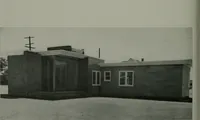
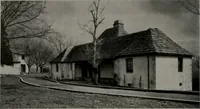
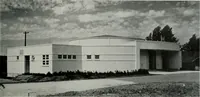
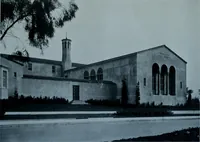
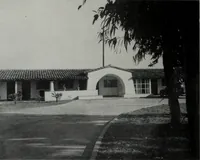
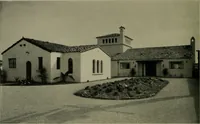
ion to a public lobby, infor-mation room, stock room and basement. The Marysville headquarters providesaccommodations for 12 offices, a draftingand blue print room, waiting room, labora- the ground are nine offices, a public waiting tory and large basement storage space. The room, blue print room,… … DISTRICT HEADQUARTERS, CALIFORNIA STATE HIGHWAYS. STOCKTONPlans by Division of Architecture, State of California
Architecture · Building
Internet Archive · Public Domain Mark 1.0. Free to use for anything.