San Francisco : Architect and Engineer, Inc · leaf 326
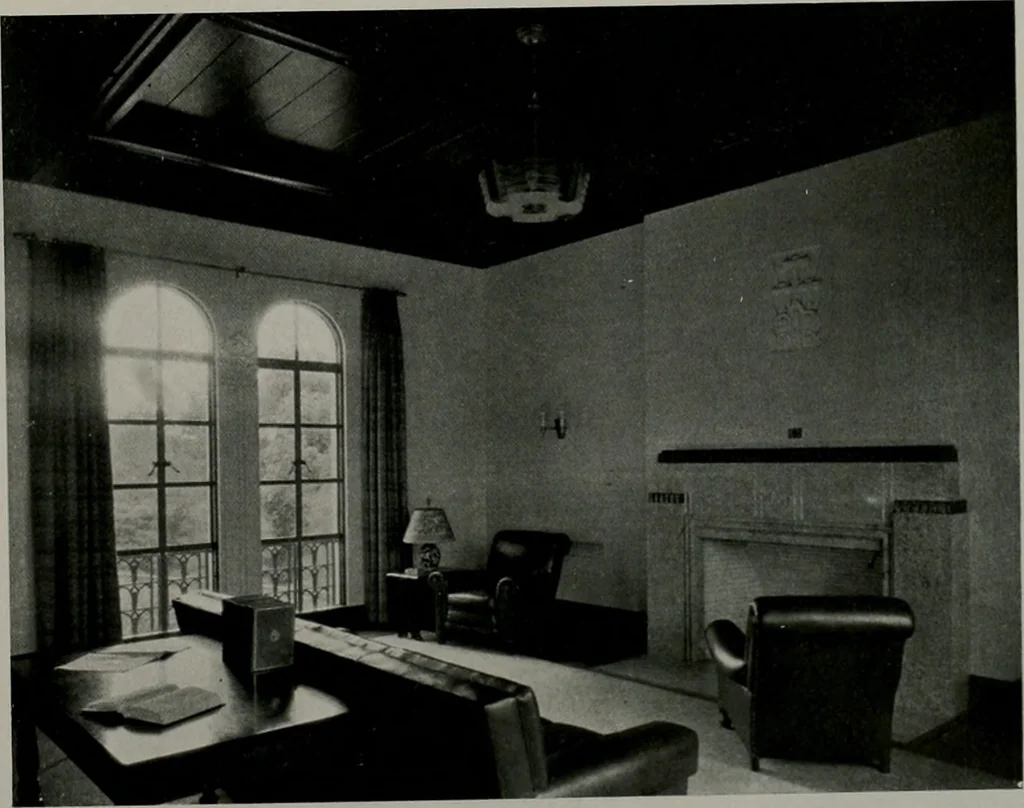
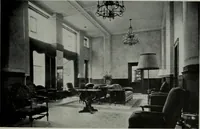
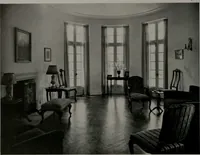
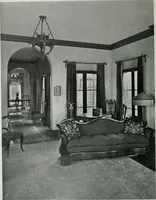
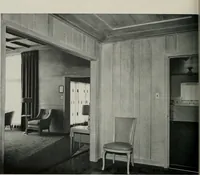
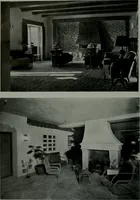
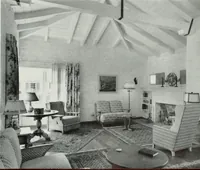
onnection forthe main rooms ineach individualstructure. Colorstudies of thesevarious rooms, toscale, were madeby a skilled de-signer under the Ornamentalpanels at San Le-andro were con-structed withplaster wastemoulds. Thesehowever, are notas true an exam-ple of this type ofconstruction asthe panel… … MENS CLUB ROOM. VETERANS MEMORIAL BUILDING. SAN LEANDRO Henry H. Meyers, Architect George R. Klinkhardt and Mildred S. Meyers. Associate Architects THE ARCHITECT AND ENGINEER ^ 19 ^ AUGUST. NINETEEN THIRTY-FIVE
Architecture · Building
Internet Archive · Public Domain Mark 1.0. Free to use for anything.