San Francisco : Architect and Engineer, Inc · leaf 35
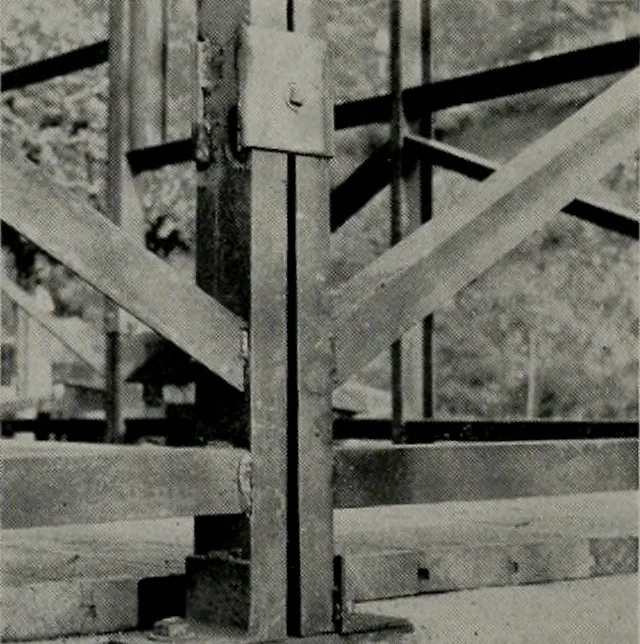
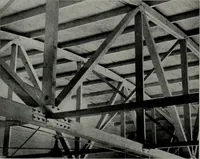
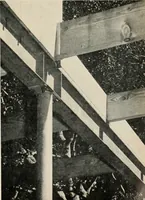
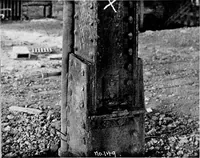
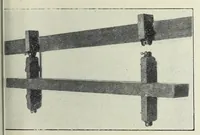
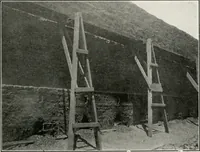
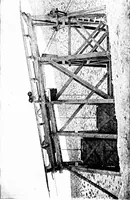
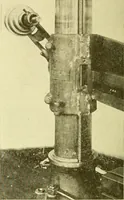
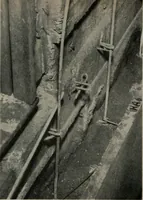
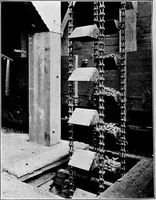
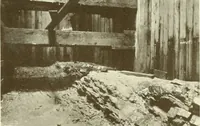
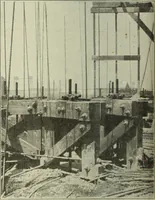
verall frontageof the house on Outpost Drive is 94 feet,with a total depth of 39 feet. Because the ground on which this homeis built slopes in two directions it was im-practical to build foundations on one level.Accordingly the floor levels of the firststory are set on five different… … STEEL FRAME HOUSE—Steel anchorbolts are imbedded in concrete founda-tion to secure column members of thesteel wall framing units. THE ARCHITECT AND ENGINEER ^ 36 ► APRIL. NINETEEN THIHIY-FIVE Steel for the walls had been shop fabri-cated and welded, prior to delivery, intounits from 4 to 8 feet…
Architecture · Building
Internet Archive · Public Domain Mark 1.0. Free to use for anything.