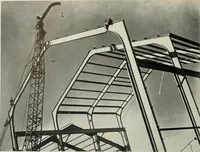
San Francisco : Architect and Engineer, Inc · leaf 36
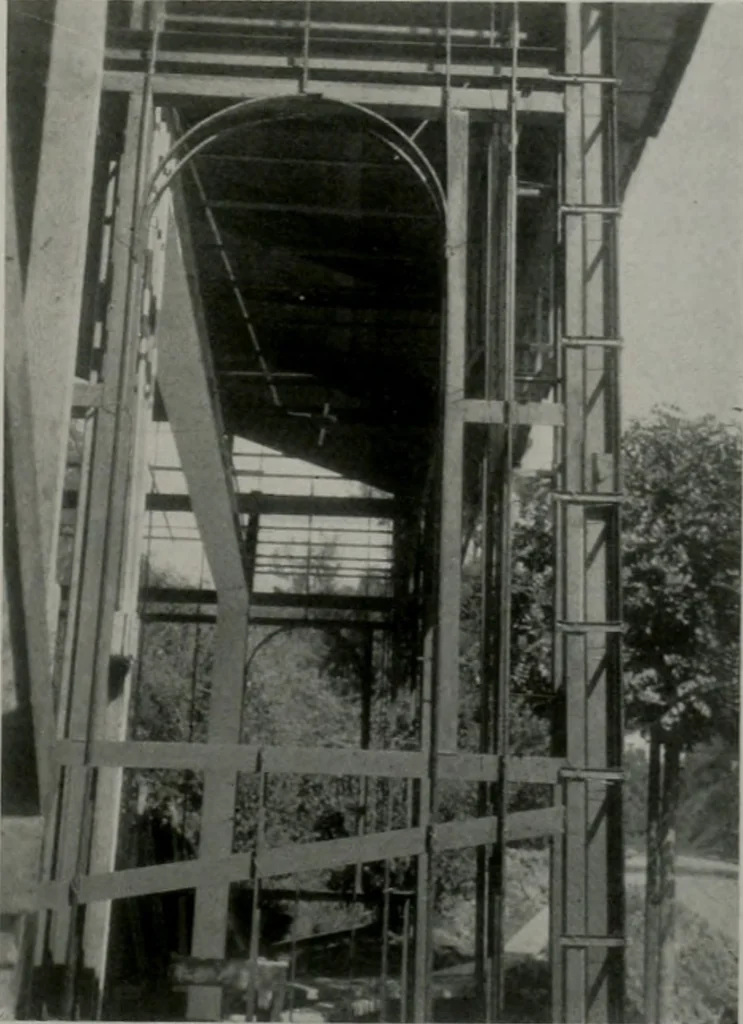
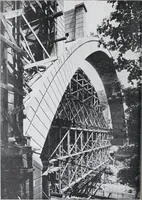
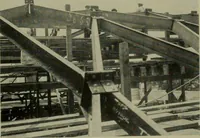
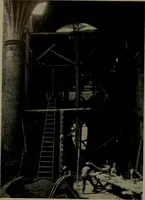
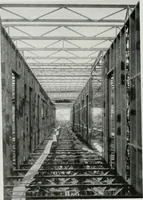
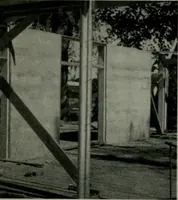
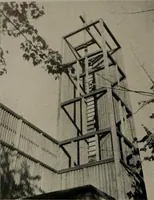
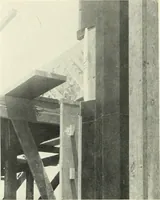
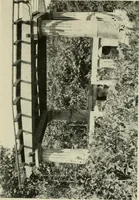
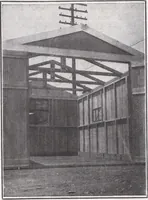
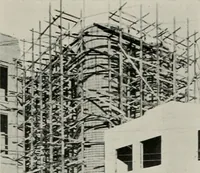
STEEL FRAME HOUSE—Tile shingles stacked on roofready for laying. When the second story sub floor hadbeen laid the wall units were raised by asmall hand hoist and set in place aroundthe walls. While a definite attempt was … STEEL FRAME HOUSE—Exterior view at south end ofgarage showing method of using 3^ furring channelsaround corners and method of using 3/^ furring channelsfor arched window openings. THE ARCHITECT AND ENGINEER ^ 37^ APKIl . NINETEEN THIRTV-FIVE made to keep the second floor unit directlyover the…
Architecture · Building
Internet Archive · Public Domain Mark 1.0. Free to use for anything.