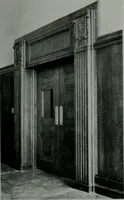
The Architect & engineer of California and the Pacific Coast (1905)
San Francisco, Calif. : Architect and Engineer Co · leaf 219
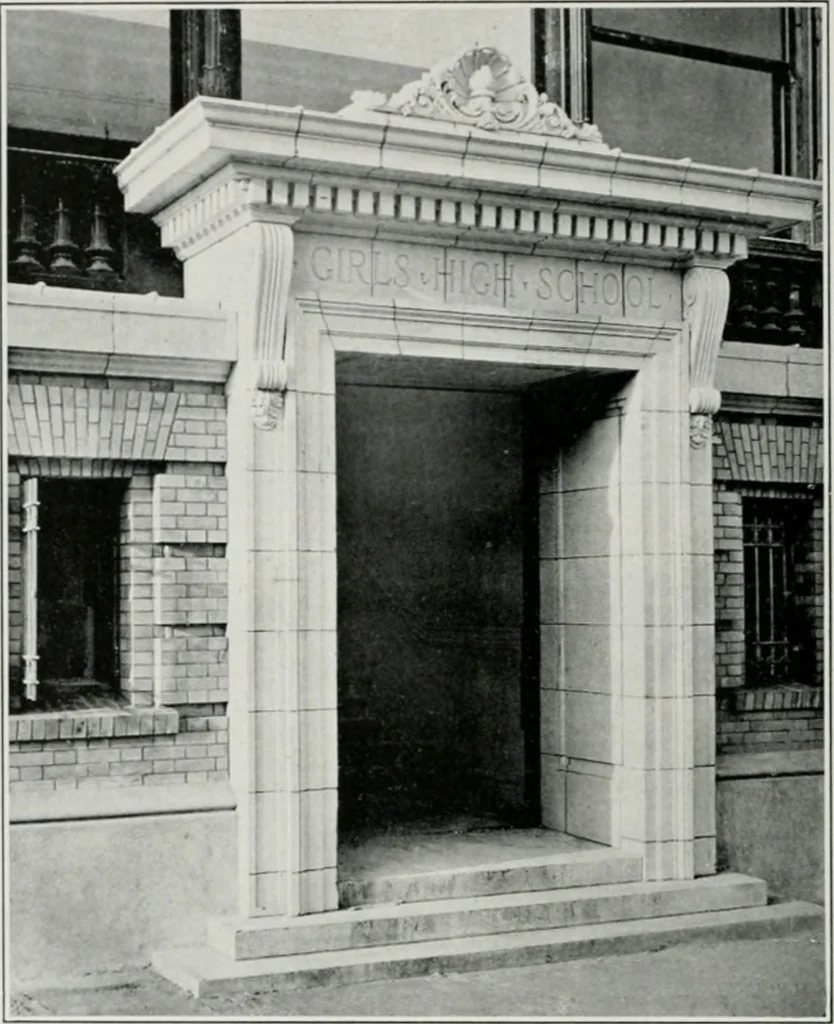
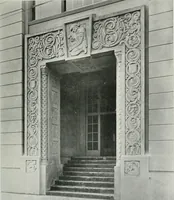
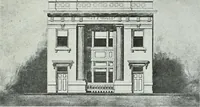
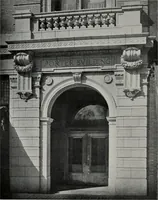
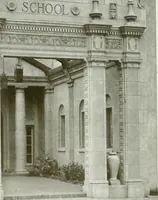
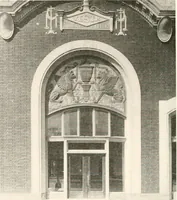
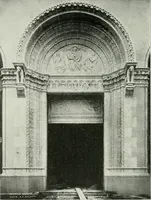
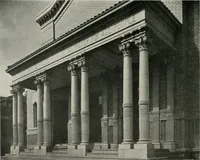
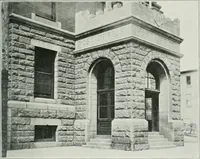
there arefive well placed stairs, and eight entrances. In the basement, the east endof the south wing is occupied by a gymnasium, unusually large for a girlspublic school. It has ample windows on three sides, and on the fourth sidelocker rooms, etc., together w^ith double exits that lead directly… … /.Mirailiv Girls High .S.Terra Cotta hy Stciger 1 Lolla 6r Ioltcry H or*j Oil tlic first floor arc the administrative offices, princi])ars ami teacliersrooms, twelve class rooms, study rooms and lecture hall. Here, also, is themain floor of the auditorium—admiralily jilaced. Indeed the auditoriumis…
Architecture · Building
Internet Archive · Public Domain Mark 1.0. Free to use for anything.