San Francisco : Architect and Engineer, Inc · leaf 399
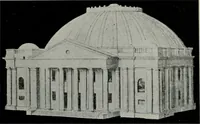
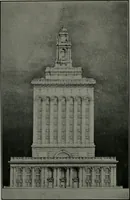
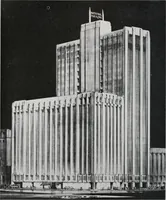
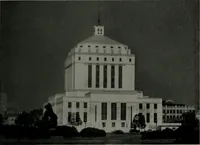
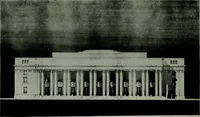
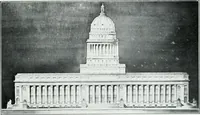
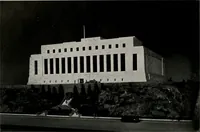
SEPTEMBER, 1936 … CARDBOARD MODEL OF COURT HOUSE MADE PRIOR TO WORKING DRAWINGSScale 16 to foot EmMt ■ ■ ■ ■ 11, inn ■Bm 1 i t f||_|J IIP VIEW OF COMPLETED COURT HOUSENote similarity to model THE ARCHITECT AND ENGINEER ceeding to the central lobby space wherethe bank of elevators is found. The trans-verse…
Architecture · Building
Internet Archive · Public Domain Mark 1.0. Free to use for anything.
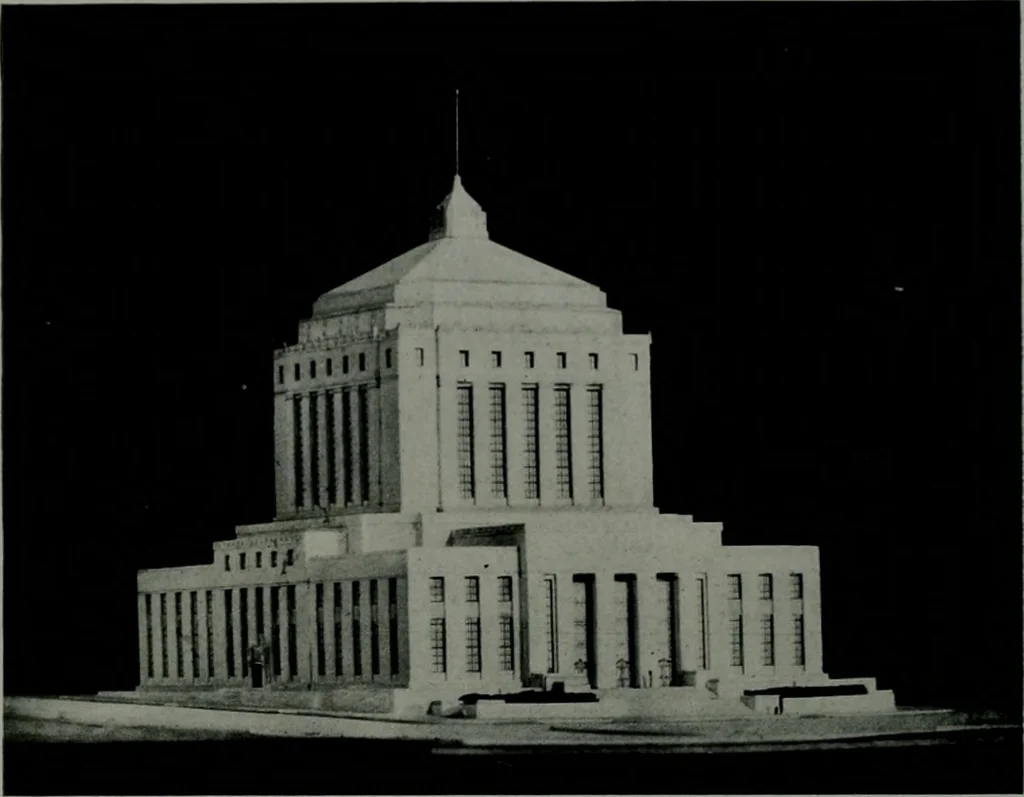
![An illustration from Current architecture: published in connection with a joint exibition [sic] held in Boston November 1916 (1916)](https://img.insideoutlibrary.com/img/200/ia-currentarchitect1916bost-133-190.webp)