San Francisco : Architect and Engineer, Inc · leaf 410
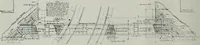
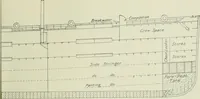
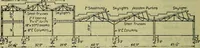
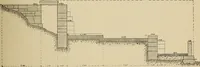
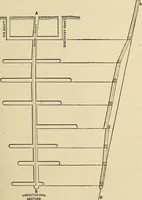
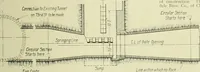
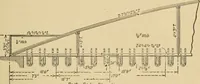
rs and12,000 lbs. per square foot. Character, den-sity and moisture conditions of soil were care-fully considered in place as well as in the lab-oratory. Footing levels in the deeper portion, ap-proximately thirteen feet six inches below theground floor level, were established,—locat-ing the… … Section Thru Foundations SEPTEMBER, 1936 h * » <±b- „. \\ II * a- .,. - i- s,. V. its ,... 11. ,„ . St *r TRRNSVES5E SECiCN
Architecture · Building
Internet Archive · Public Domain Mark 1.0. Free to use for anything.