San Francisco : Architect and Engineer, Inc · leaf 411
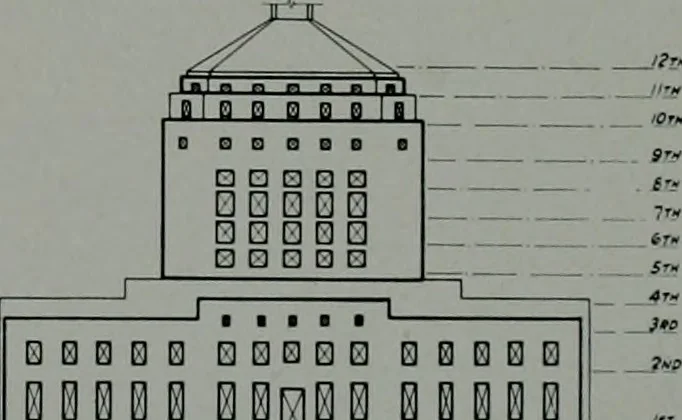
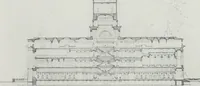
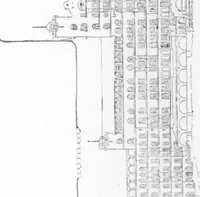
B A LOKGITUDlNBL SECTION CONCRETE ]~ … QDDBQ DQHQQ Q 0 Q Q Q 00000 00000 §0000 BGBDG EH BB BB 13 B Q t. s% m ?j% >o\ iot iot io* STRUCTURAL DIAGRAMS, COURT HOUSE AND HALL OFRECORDS, OAKLAND, CALIFORNIA THE ARCHITECT AND ENGINEER pounds per square foot per dead load only, diaphragm to distribute lateral forces. ForcesLive load being…
Architecture · Building
Internet Archive · Public Domain Mark 1.0. Free to use for anything.