San Francisco : Architect and Engineer, Inc · leaf 413
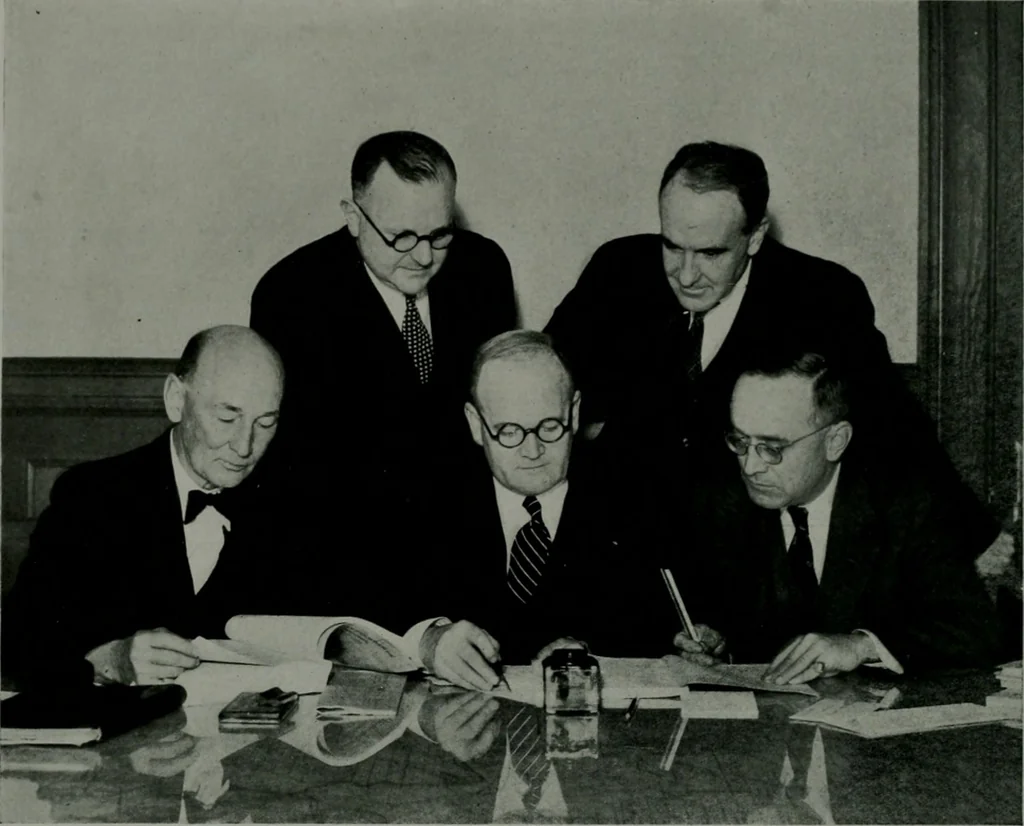
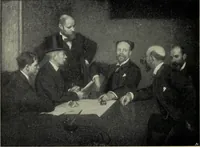
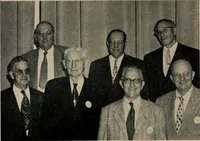
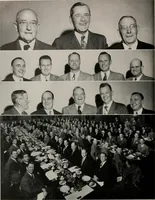
orcement was not reflected mate-10% over a design for 15 pound wind pres- rially in the total concrete cost. There was asure. In the superstructure the wall bents total of 15,300 cu. yds. of concrete in thealone were used to resist lateral forces. At building and 926 tons of reinforcing steel orthe… … ARCHITECTS—Reading from Left to Right: (Top) William E. Schirmer.Henry A. Minton, (Below) Carl Werner, Will G. Corlett and Jas. W. Plachek. of building was .0039 cu. yards. The averagecost of all concrete including forms, cementfinish, reinforcing steel and pneumatic concretewas $24.70 per cu. yd.…
Architecture · Building
Internet Archive · Public Domain Mark 1.0. Free to use for anything.