San Francisco : Architect and Engineer, Inc · leaf 96
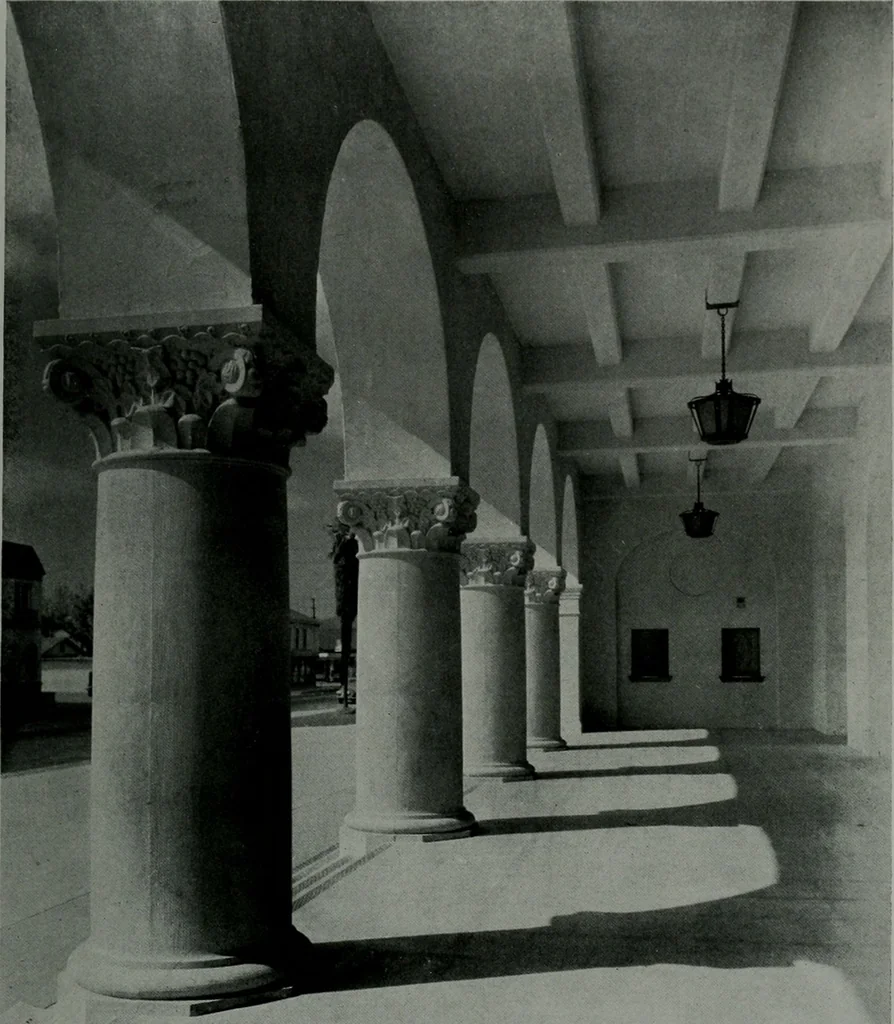
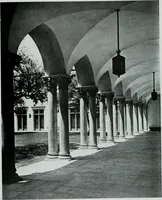
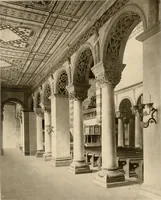
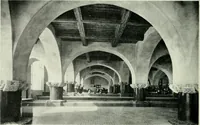
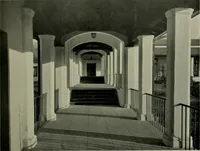
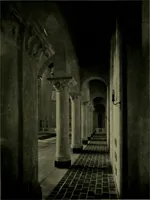
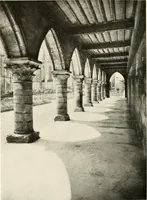
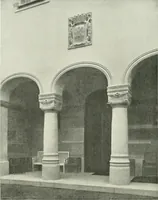
the lobby which forms the mezza-nine floor was poured over finished forms andthe decoration applied directly on the con-crete. The heating and ventilating system is housedin deep basements away from the stage andmeeting rooms. Fans, filters, heaters, etc., areso arranged that certain zones may be… … Photo Gabriel Moulin Studios Cool shadowed ioggias dominate the principle facade. ... A decided suggestionof the California Mission is apparent—a style which was adopted by popular prefer- THE SAN JOSE MUNICIPAL AUDITORIUM Binder and Curtis, Architects
Architecture · Building
Internet Archive · Public Domain Mark 1.0. Free to use for anything.