San Francisco : Architect and Engineer, Inc · leaf 112
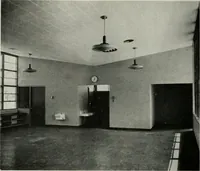
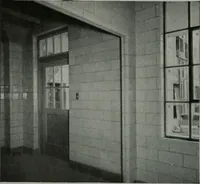
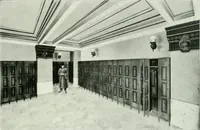
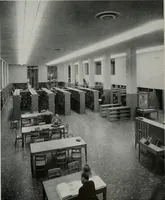
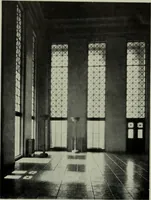
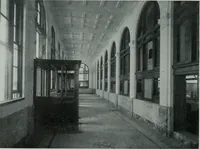
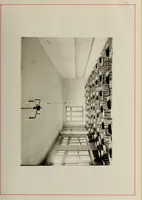
of water per sack of cement, in-clusive of water in the aggregate. A smallset of platform scales was installed and everywheelbarrow of sand and gravel before beingdumped into the mixer was brought to a defi-nite weight by either increasing or reducingits contents with material kept in small… … CENTRAL CORRIDOR. BRADFORD AVESCHOOL, PLACENTIAT. C. Kistner. Architect NOVEMBER, 1936 construction joints and were so used. The in-terior walls were poured in two lifts, of ap-proximately 6 ft. each. These walls are only8 in. thick and are reinforced on both faceswith horizontal and vertical…
Architecture · Building
Internet Archive · Public Domain Mark 1.0. Free to use for anything.