San Francisco : Architect and Engineer, Inc · leaf 130
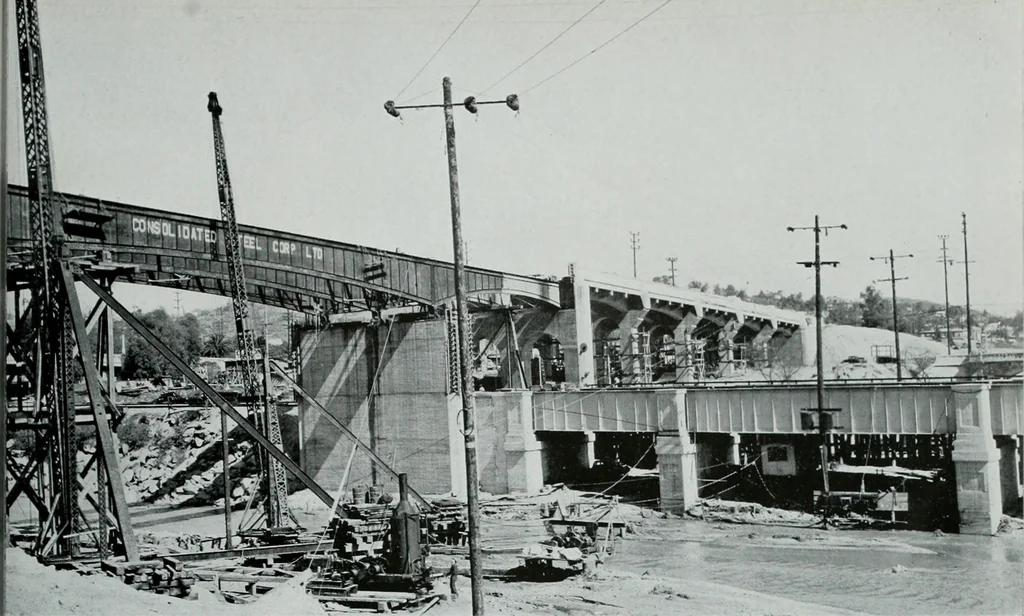
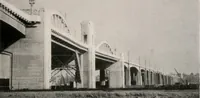
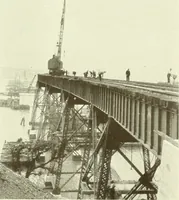
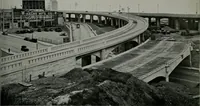
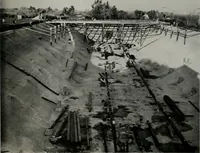
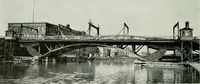
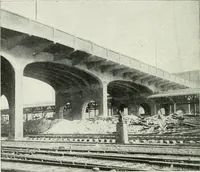
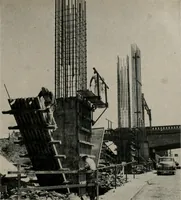
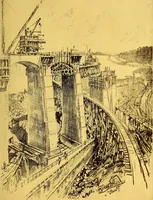
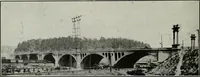
herly approach to the viaduct is 74feet wide between curbs, with 5-foot side-walks on both sides. The width of the struc-ture Is 44 feet between curbs, plus sidewalks. The viaduct consists of five continuous re-inforced concrete girder spans, and three con-tinuous steel plate girder spans, all… … —Courtesy California Highways and Public Works RAILROADS, RIVER AND HIGHWAY IN LOS ANGELES n the world — reinforced concrete spans are supported by girders;even feet at haunches of the Los Angeles River parallel its course atthe site, and the tracks of the Southern Pacificon the north bank. The…
Architecture · Building
Internet Archive · Public Domain Mark 1.0. Free to use for anything.