San Francisco : Architect and Engineer, Inc · leaf 167
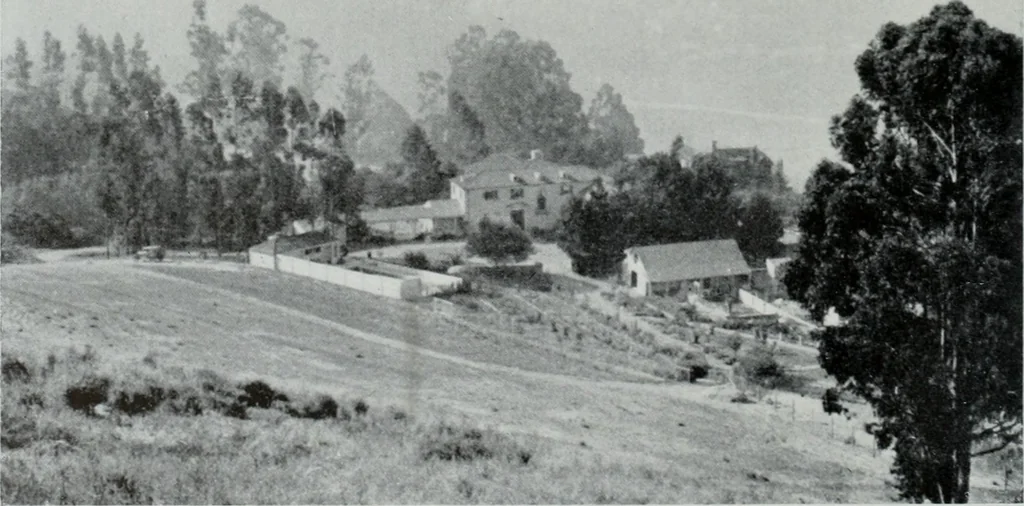
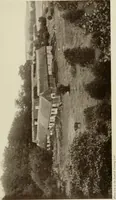
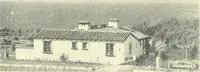
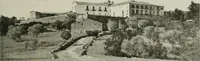
PLOT PLAN, RESIDENCE OF STANLEY HILLER, BERKELEY (Numbers on plan indicate poin+r from which view« were taken.) 1. General view—This page 2. Entrance Gates—Page 14 3. Erlrance to court—Frontispicc 4. Loggia—Page 15 5. Living Room Wing—Page 16 6. Lawn from Balcony—Page II 7. View from Balcony—Page… … Lumber by E. K. Wood Lumber Co, PERCHED ON A NORTHERN TERRACE, THE ESTATE COMMANDSTHE COMPASS, ASSURES THE SUN THE ARCHITECT AND ENGINEER FLOWERS AND SHRUBBERY BECKONYOU INTO THE OPEN FROM THEWEST PORCH
Architecture · Building
Internet Archive · Public Domain Mark 1.0. Free to use for anything.