San Francisco : Architect and Engineer, Inc · leaf 252
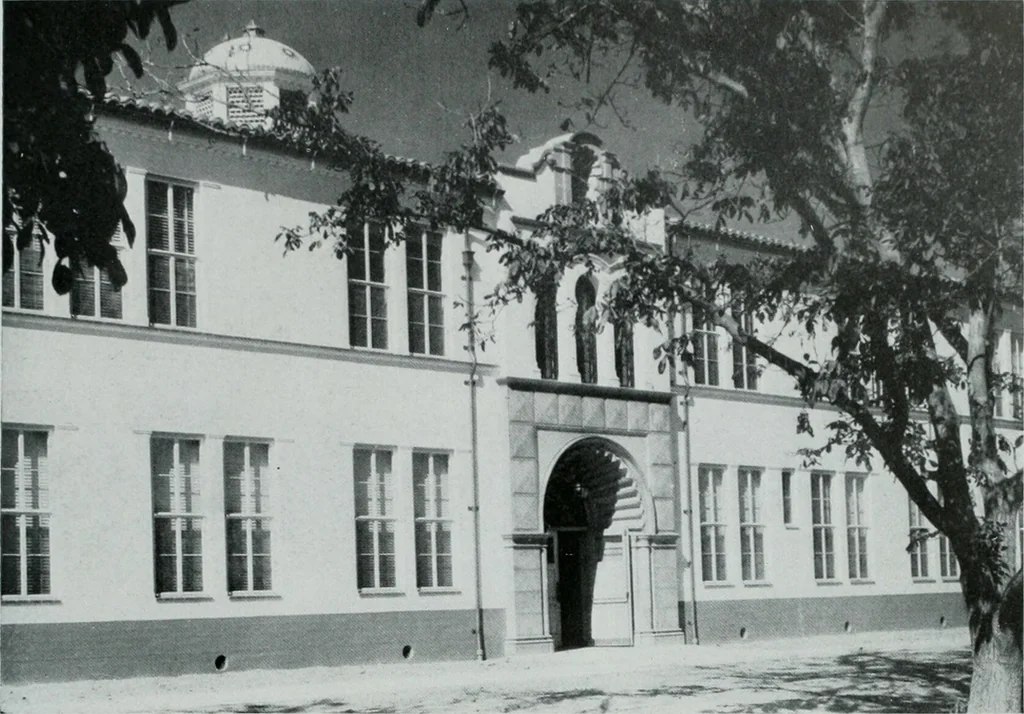
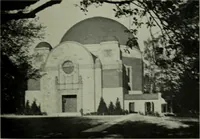
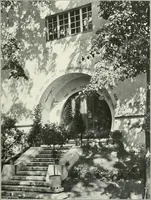
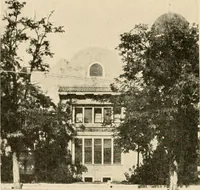
triking against the sides of thehole and knocking earth into the concrete. The framing of the floors and roofs with asingle row of interior columns located on thecentral axis of the building required 35-footspans but conformed with room sizes desired.Classrooms for such subjects as banking,… … MAIN FACADE OF COMMERCE BUILDING, FULLERTON JUNIOR COLLEGEHarry K. Vaughn, Architect INTERIOR STAIRWAY OF COMMERCE BUILDING the rooms for these subjects would have beenof awkward length. With the full lighting sys-tem provided the deep rooms 33 feet widehave proven very satisfactory. The 9-foot…
Architecture · Building
Internet Archive · Public Domain Mark 1.0. Free to use for anything.