San Francisco : Architect and Engineer, Inc · leaf 267
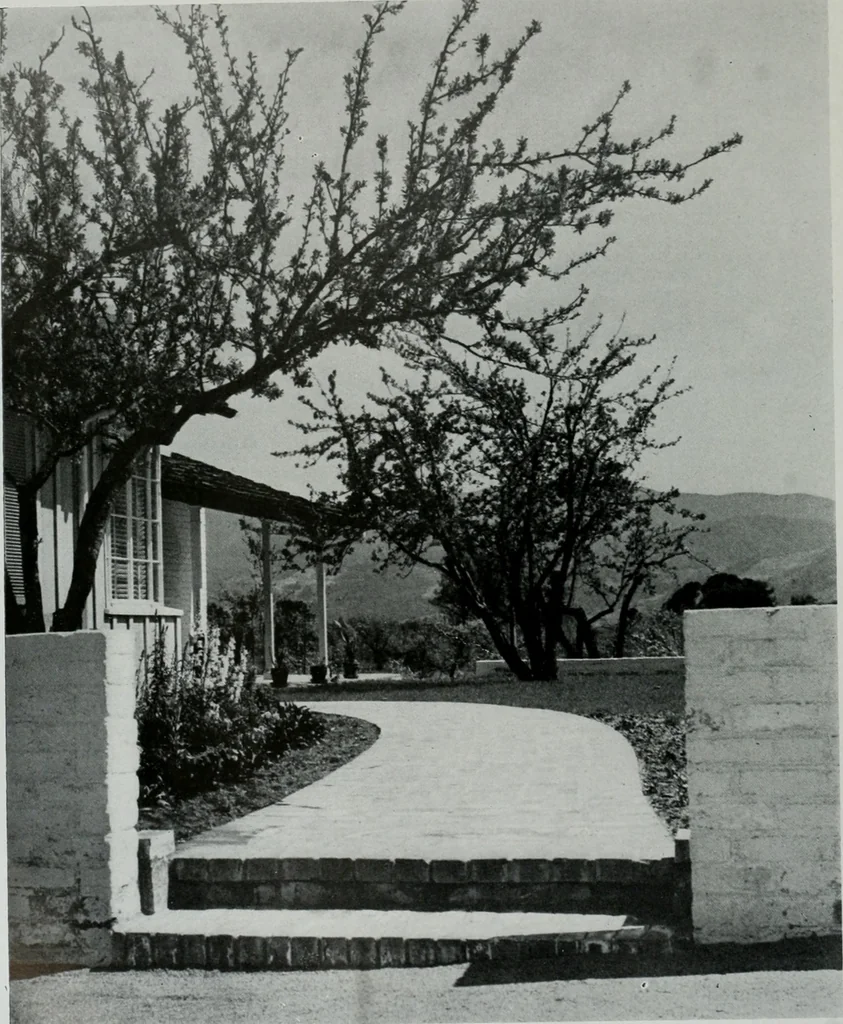
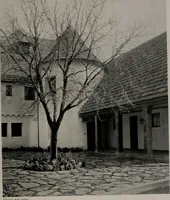
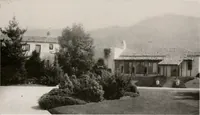
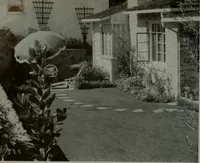
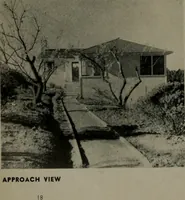
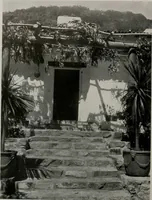
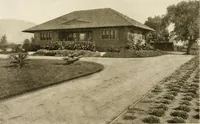
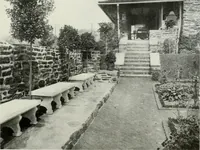
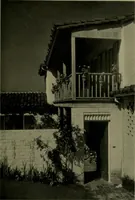
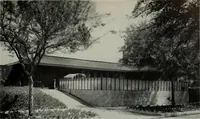
THIS CALIFORNIA RANCHHOUSE DESIGNED BY MILLER &WARNECKE OCCUPIES A PER-FECTLY LEVEL LOT ON A THREEACRE ESTATE NEAR LOSGATOS fLQDZ. PLAN The plan shows all rooms, loggia, porch and two car garage conveni-ently arranged on the ground floor. There is a small concrete basementcontaining a hot air… … Photo b, Fmcrson N. Sha GARDEN VIEW, HOUSE OF NEIL I. ROSS, LOS GATOS, CALIFORNIAMiller & Warnecke, Architects THE ARCHITECT AND ENGINEER
Architecture · Building
Internet Archive · Public Domain Mark 1.0. Free to use for anything.