San Francisco : Architect and Engineer, Inc · leaf 336
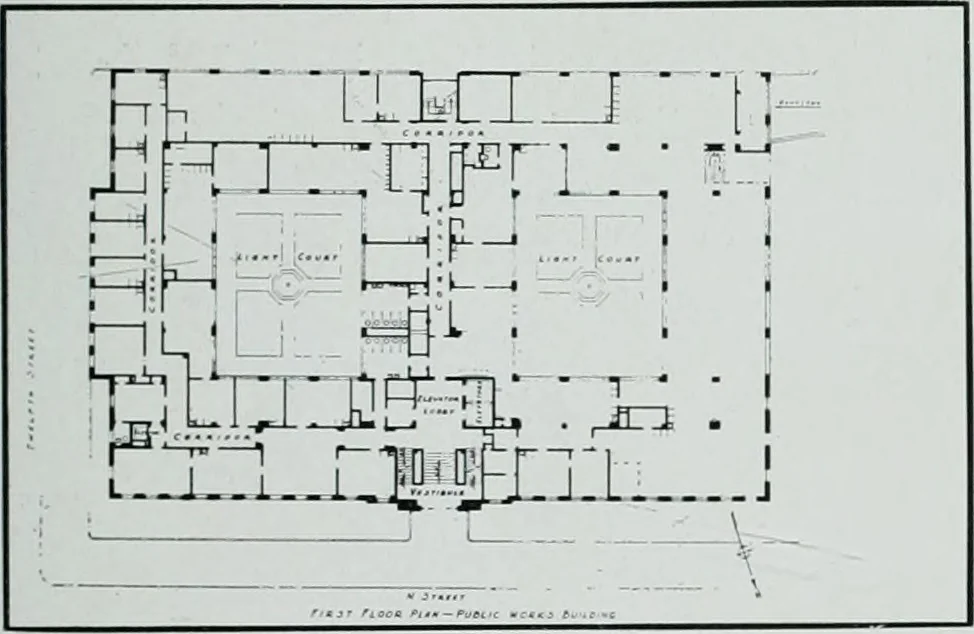
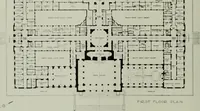
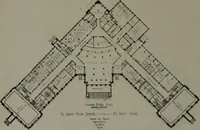
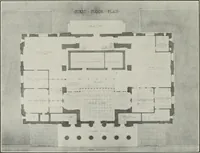
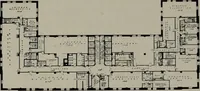
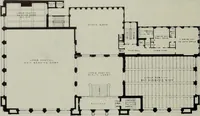
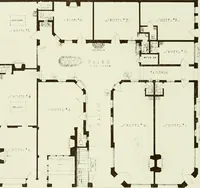
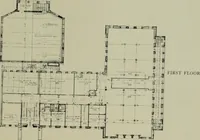
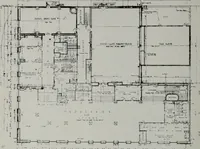
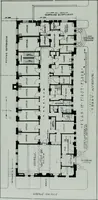
e roof. Each buildingprovides 155,000 square feet of floor area. The design was approached with a desire to create, through orderliness and rigid economy, well lighted and convenient work shops. For these reasons the current style was adopted employing the simplicity of exposed concrete. Thus its… … FIRST FLOOR PLAN. PUBLIC V^ORKSBUILDING, SACRAMENTO
Architecture · Building
Internet Archive · Public Domain Mark 1.0. Free to use for anything.