San Francisco : Architect and Engineer, Inc · leaf 359
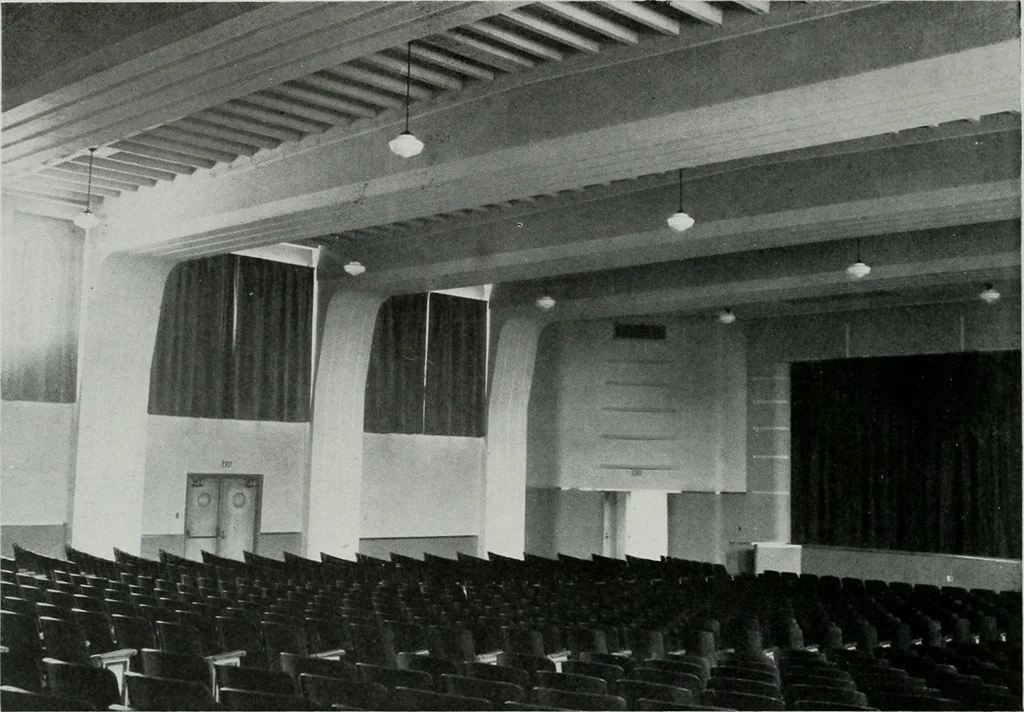
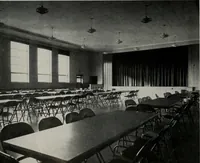
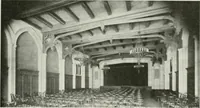
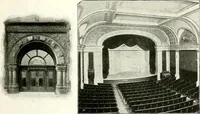
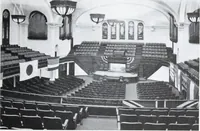
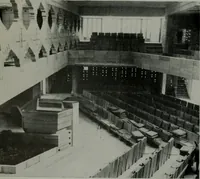
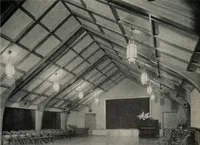
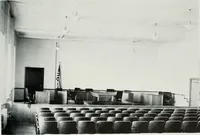
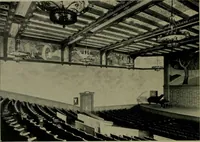
ft.-7 in. high. The average distancefrom the sloping auditorium floor to the underside of the roof girders is20 ft. In the future an extension at the front of the building will providean entrance lobby, toilets, and a moving picture booth; a full stage switch-board and some other accessories and an… … AUDITORIUM. BRADFORD AVENUE SCHOOL, PLACENTIA, CALIFORNIAT. C. Klstner, Architect BELOW—DETAIL OF WALL TEXTURESAND CORNER STONE
Architecture · Building
Internet Archive · Public Domain Mark 1.0. Free to use for anything.