San Francisco : Architect and Engineer, Inc · leaf 359
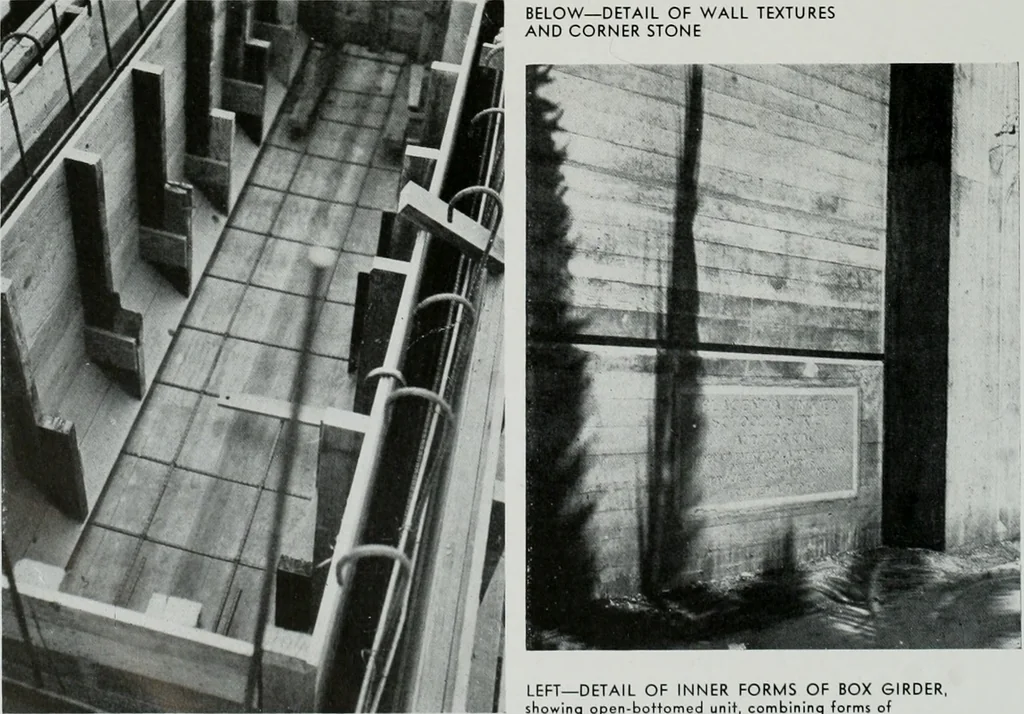
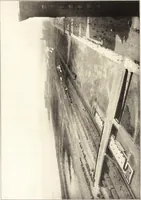
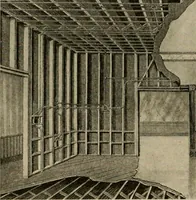
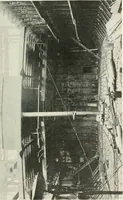
AUDITORIUM. BRADFORD AVENUE SCHOOL, PLACENTIA, CALIFORNIAT. C. Klstner, Architect BELOW—DETAIL OF WALL TEXTURESAND CORNER STONE … LEFT—DETAIL OF INNER FORMS OF BOX GIRDER,showing open-bottomed unit, combining forms ofgirder webs, cross diaphragms and bottom fillets. THE ARCHITECT AND ENGINEER integral with their supporting colunnns—likewise hollow—to form rigidframes. Between these rigid frames the remainder of the roof is of…
Architecture · Building
Internet Archive · Public Domain Mark 1.0. Free to use for anything.