San Francisco : Architect and Engineer, Inc · leaf 361
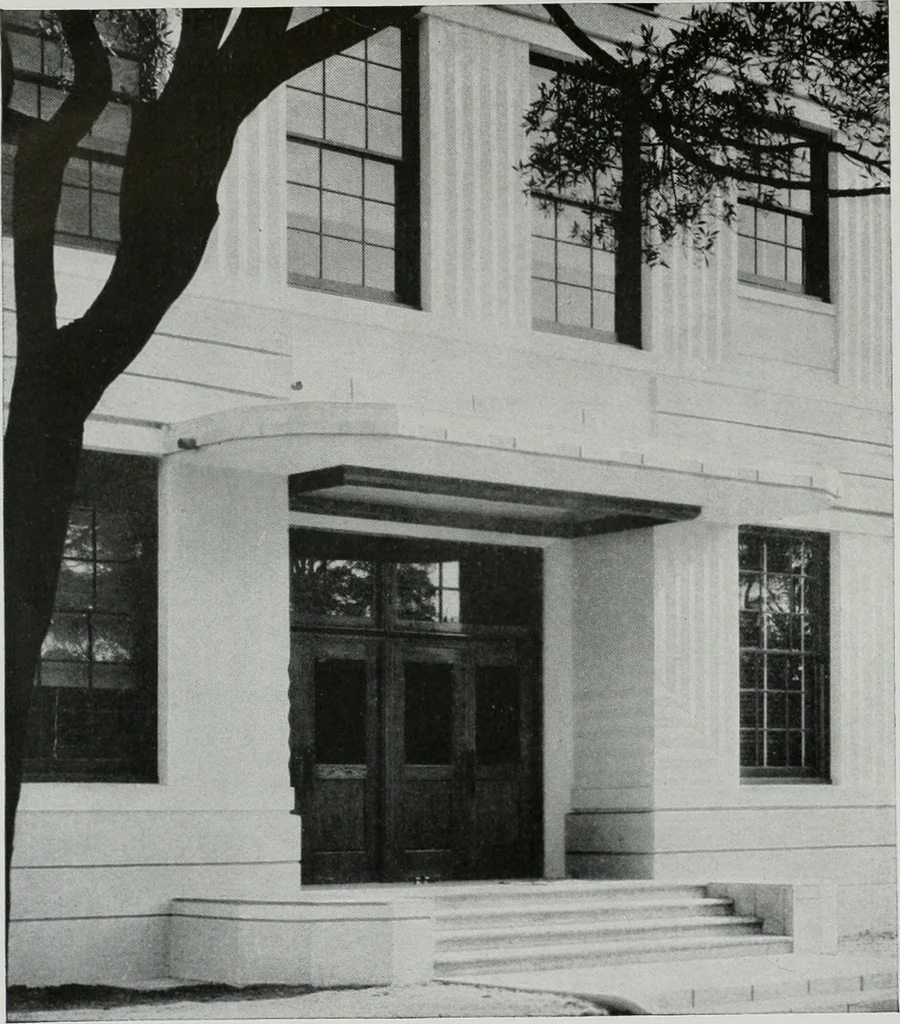
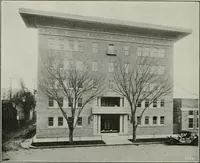
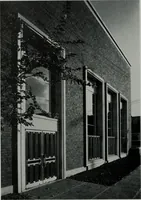
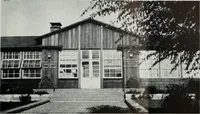
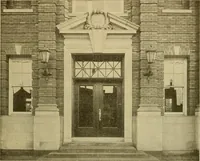
ernate layout which was madecontemplated the use of steel trusses carrying a 4-in. concrete slab sup-ported by steel purlins at the plane of their bottom chords and a woodroof at the planes of their top chord. This 4-In. slab provided the requiredfireproofing for the trusses and rendered other… … DETAIL OFCANOPY Lafayette Junior High School,Los Angeles, Parkinson & Parkin-son, Architects.
Architecture · Building
Internet Archive · Public Domain Mark 1.0. Free to use for anything.