San Francisco : Architect and Engineer, Inc · leaf 185
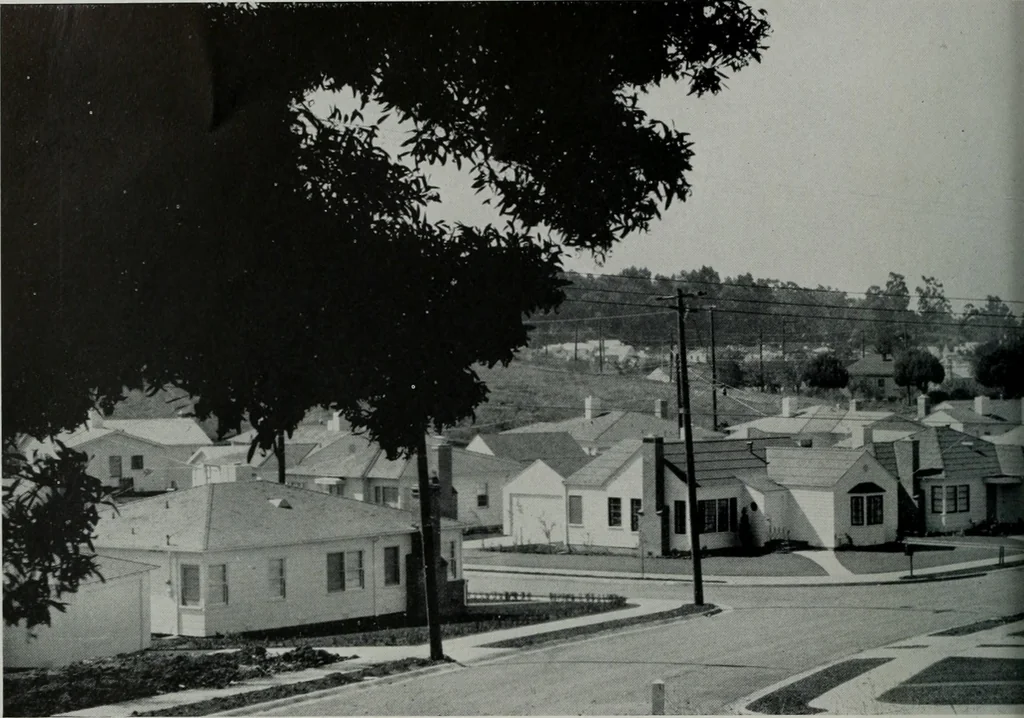
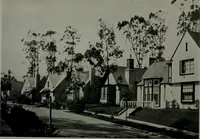
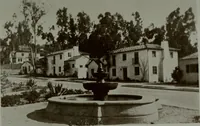
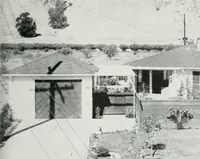
PLAN CONSTRUCTION OUTLINE FOUNDATION—Concrete EXTERIOR SURFACE AND ROOF—CedarShingles SHEET METAL AND HEATING—Gas Fur-nace FLOORS—Oak KITCHEN FLOOR—Linoleum BATH FLOOR—Linoleum BATH WALLS—Linoleum LIGHTING—Indirect and Wall CABINETS AND MILLWORK—Pacific Mfg.Co. DECEMBER. 1940 … A WELL planned and amazingly successfulpenditure in excess of $1,500,000, is fastfoothill section of Oakland, California. Making the best possible use of a scenicunder 5000 square feet in area, were laid outstreets, ample provision being made for schoo
Architecture · Building
Internet Archive · Public Domain Mark 1.0. Free to use for anything.