San Francisco : Architect and Engineer, Inc · leaf 367
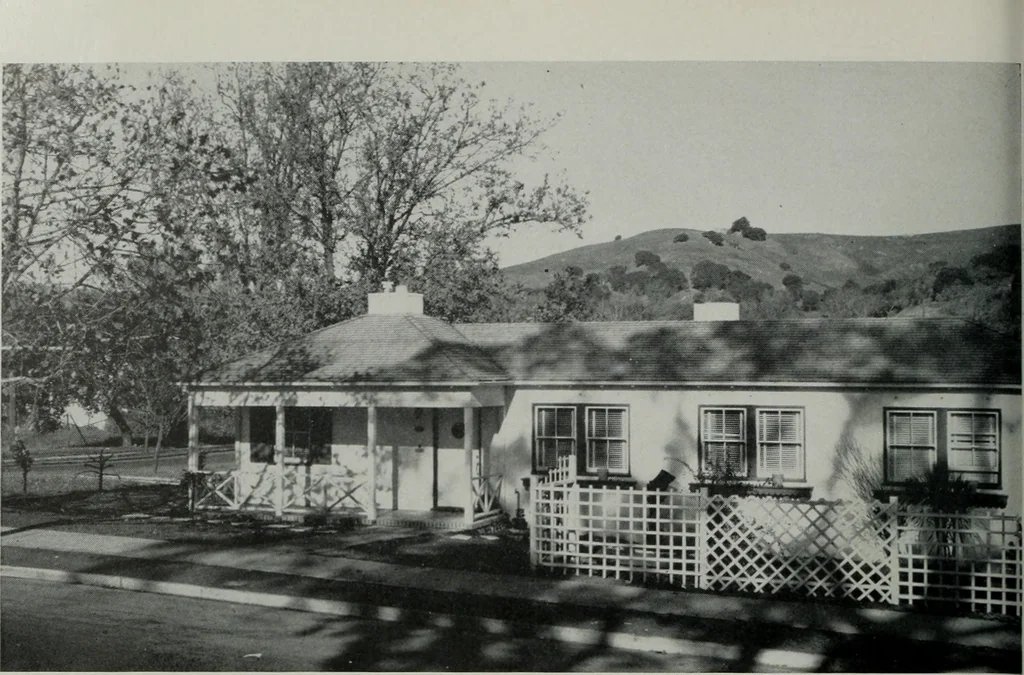
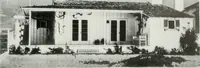
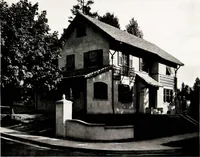
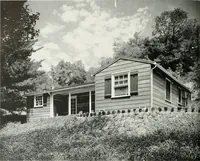
lternate roof and wall coverings were thor-oughly analyzed for standardization and sim-plicity of design, economy, ease of erectionand transportation of materials. The standardization of this basic structurehas proved so satisfactory that the samemethod is being used for other structures ofvarious… … HOUSE IN MORNINGSIDE COURT, SAN ANSELMO, CALIFORNIAMario Ciampi, ArchH-ect J£a A-o ^. M L PLAN 1^ L CONSTRUCTION OUTLINE FOUNDATION—Concrete. WALLS—Douglas fir. EXTERIOR SURFACE—Sfucco. ROOF—Red cedar shingle. INTERIOR SURFACES—Plaster. FLOORS—Oak. KITCHEN FLOOR—Linoleum. BATH FLOOR—Tile, Pomona.…
Architecture · Building
Internet Archive · Public Domain Mark 1.0. Free to use for anything.