San Francisco : Architect and Engineer, Inc · leaf 416
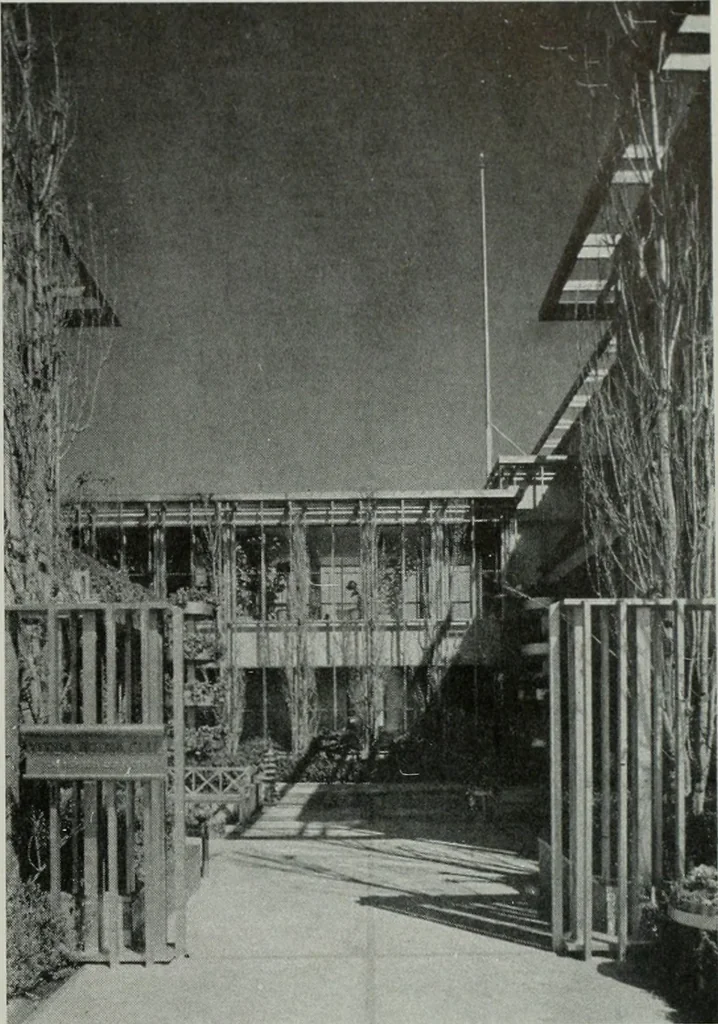
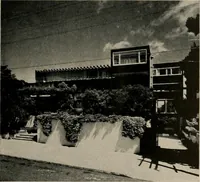
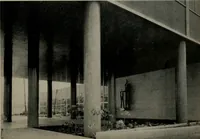
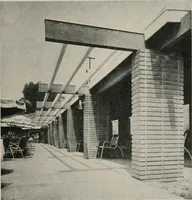
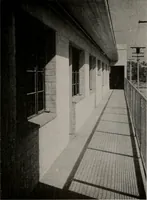
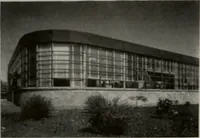
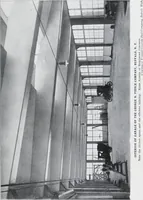
ese two direc-tions. Into the plan weave a series of beauti-fully planted terraces and courts which, com-bined with extensive interior planting, form acontinuous pattern of green. Temporary in character was the use ofplasterboard on the interior and plywood onthe exterior. To relieve the expanses… … jew from street
Architecture · Building
Internet Archive · Public Domain Mark 1.0. Free to use for anything.