San Francisco : Architect and Engineer, Inc · leaf 437
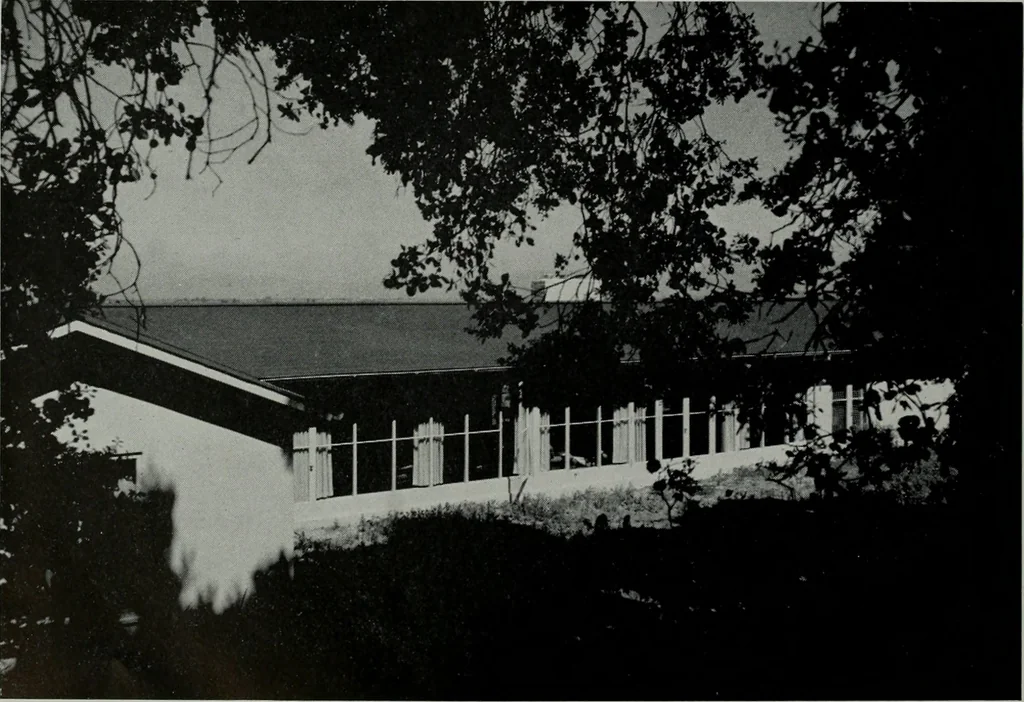
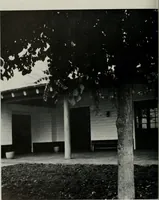
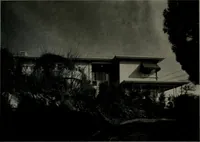
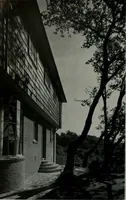
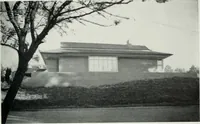
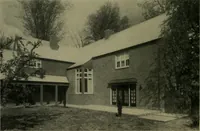
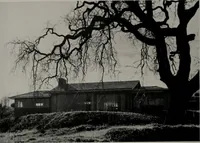
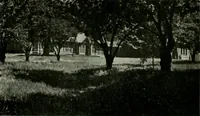
An extended plan here made possible asouthern exposure throughout the main portionof the house with cross ventilation in all but oneroom. Of particular interest is the use of struc-tural wood mullions, into which the fixed glasshas been set directly, without frames. Theinterior finish is a grey…
Architecture · Building
Internet Archive · Public Domain Mark 1.0. Free to use for anything.