San Francisco : Architect and Engineer, Inc · leaf 217
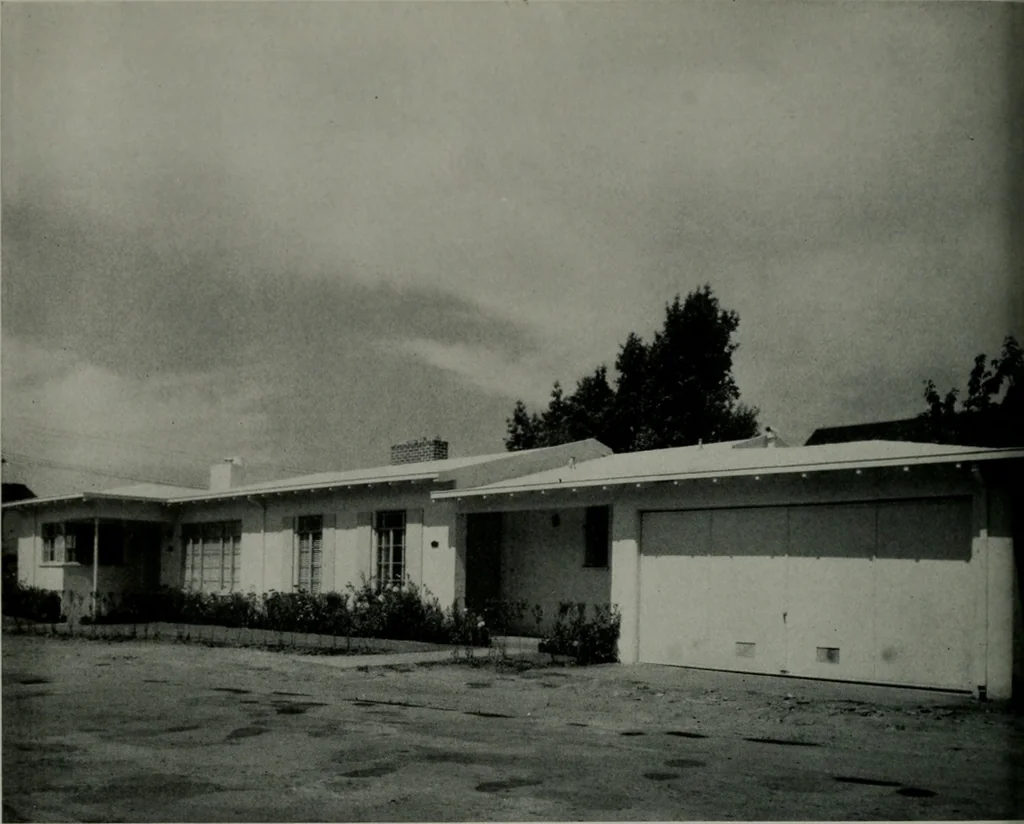
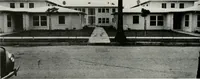
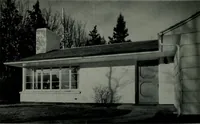
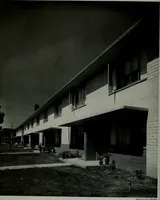
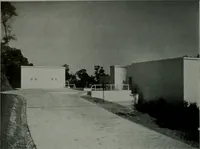
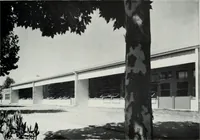
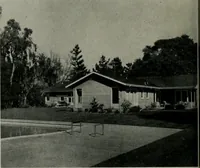
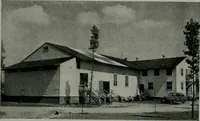
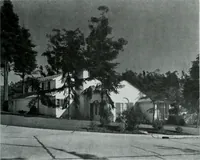
me northeast corner of the I 300acre plot is a water distribution system withelevated tank and storage reservoirs, and in thesoutheast corner is an adequate sewage dis-posal plant. Under construction at the present time andnot illustrated, is an institutional hospital ade-quate for the needs of… … Courtesy of HoWi
Architecture · Building
Internet Archive · Public Domain Mark 1.0. Free to use for anything.