San Francisco : Architect and Engineer, Inc · leaf 263
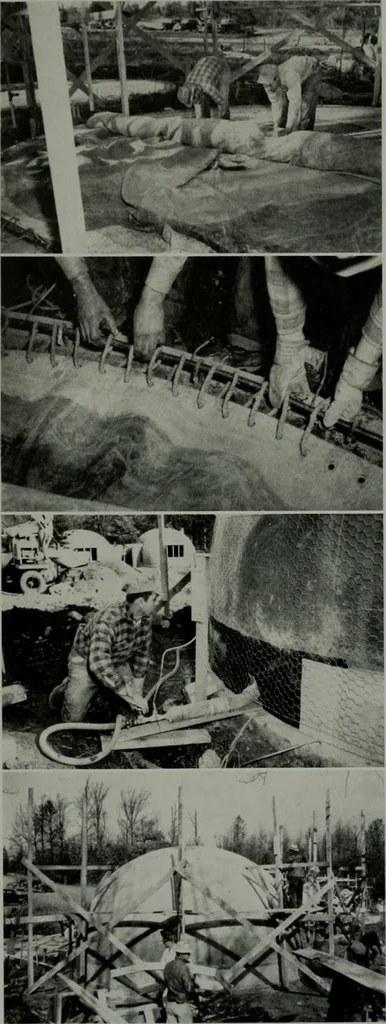
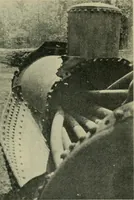
Upper picture is rearview of Wallace Neff sBubble House. Belowit is tile plan and attlie riglit a model ofone liemispliere. Archi-tect Neff is on experton fireplaces. All bub-ble houses have onelike that illustrated. JANUARY, 1942 INFLATED BALLOON PROVIDES FORI«« … ConstrHction methods: Pictured from top down—(1)Laying out the balloon form; (2) Method of anchoring;(3) Inflating canvas with compressed air; (4) Mount-ing window frames and dusting balloon so cement wontstick to it. The Falls Church Defense hiomes project is de-voted to the production of…
Architecture · Building
Internet Archive · Public Domain Mark 1.0. Free to use for anything.