San Francisco : Architect and Engineer, Inc · leaf 268
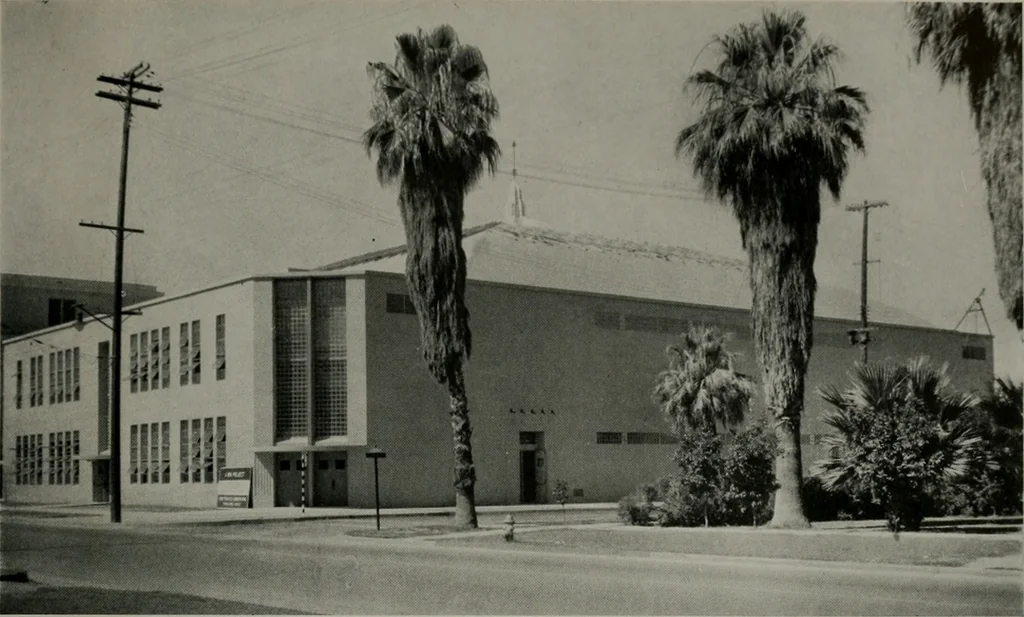
clud-ing floor walls and roof slab. Alternatively re-inforced brick walls may be used; when builtover the factory floor the two floors shouldbe separated by a sand course or by a layerof bituminous fabric. This will enable the shelterto move bodily without collapse. Sub-surfaceshelters, also in… … UNION HIGH SCHOOL GYMNASIUM. PHOENIX, ARIZONALescher and Mahoney, Architects H. S. GYMNASIUM AT PHOENIX. ARIZONA Laminafed truss arch eliminates all columnar supports A large high school gymnasium-auditorium ofarchitectural concrete, with a four way broachlamella roof and other ultra-modern…
Architecture · Building
Internet Archive · Public Domain Mark 1.0. Free to use for anything.