San Francisco : Architect and Engineer, Inc · leaf 158
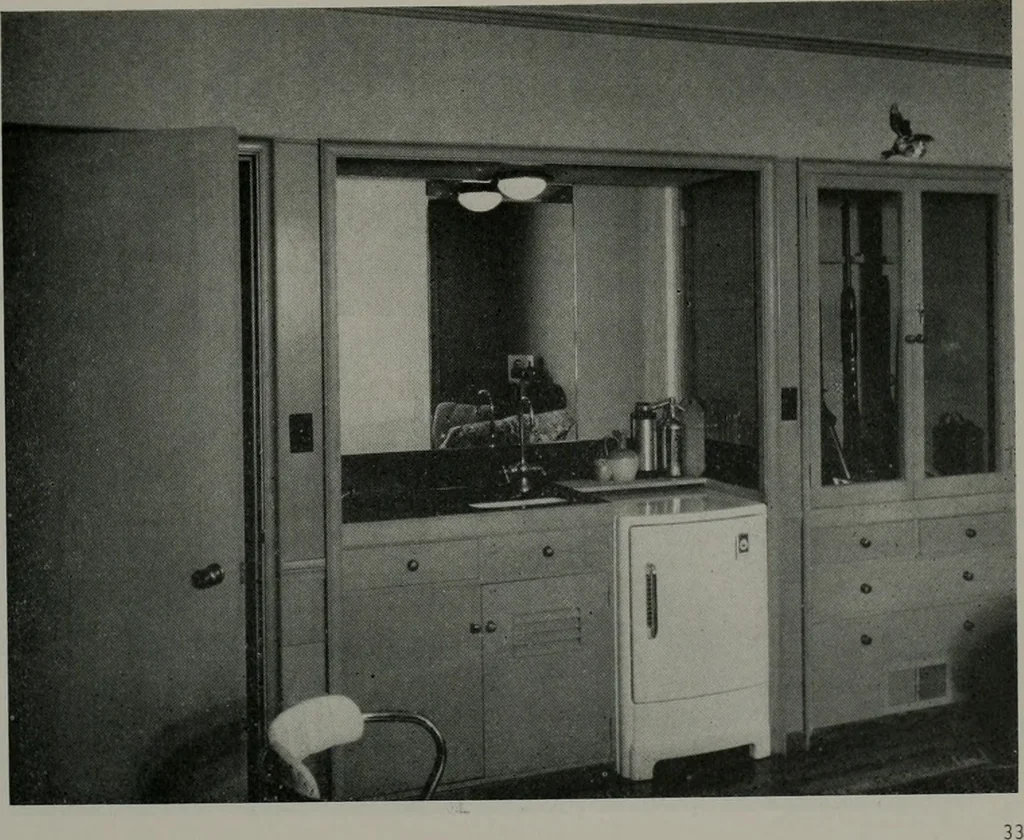
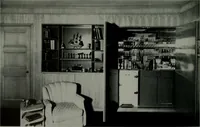
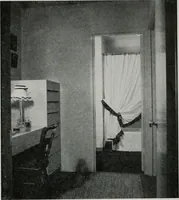
PIERRE SMITH RESIDENCE-PLAN Rocky and wooded acreage.House oriented with sun in dis-regard of lot or street lines.Family—husband, wife, 2 youngchildren and maid STUDY BAR V.G. fir wainscot and trim—stained; Fabrikona wallsover plaster; Flexglass recesswall; colors — olive-tan andbrown JUNE, 1942
Architecture · Building
Internet Archive · Public Domain Mark 1.0. Free to use for anything.