San Francisco : Architect and Engineer, Inc · leaf 274
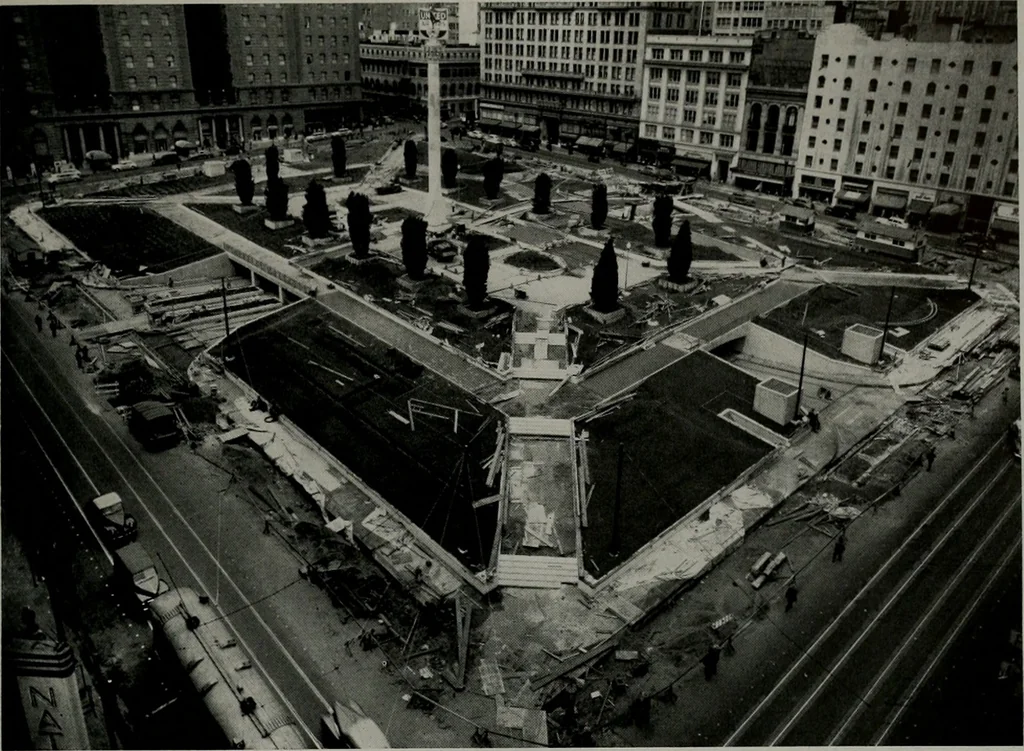
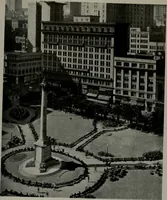
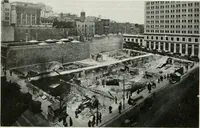
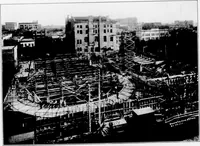
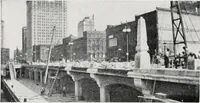
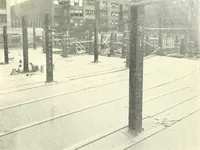
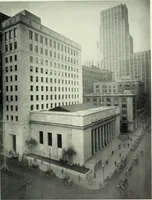
of excavation varied, but it averaged 48 feet. The bulkheading called for steel piles bracedby pairs of 12 x 12-in. timbers anchoredagainst the second row of concrete column-footings (the footings to be put down beforeexcavation was complete). The steel piles wereplaced 3 ft. outside the building… … View showing completed project (photo August 15) taken from samepoint as drawing on opposite page Moulin Photo For braces, single-stick timbers were usedin lengths up to 60 ft. The upper timber ineach pair braced the steel pile near the top,the other near the bottom. Diagonal braceswere added to…
Architecture · Building
Internet Archive · Public Domain Mark 1.0. Free to use for anything.