San Francisco : Architect and Engineer, Inc · leaf 278
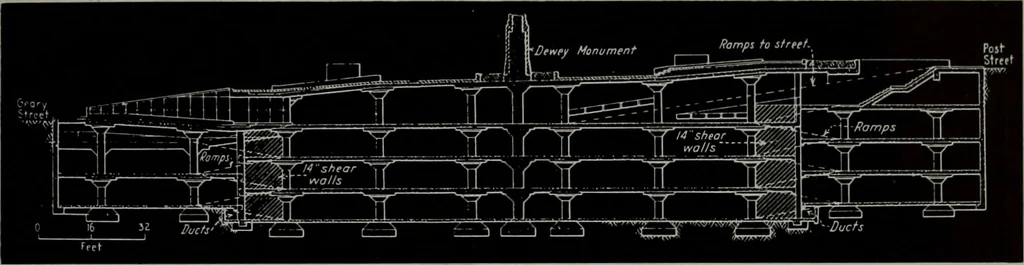
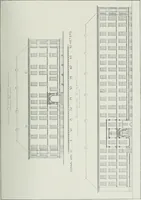
Irregular shaped columns, some 50 in number, serve as floor supportsformed in metal and installed by the Steel Form Contracting Company Photos by Carrighei … CROSS SECTION SHOWS RELATION OF MEZZANINE FLOORS TO MAIN FLOORS. RAMPS AND SHEAR WALLS.Walter L. Huber and Edward M. Knapik, Structural Engineers no longer were building a garage—they werebuilding a park. An agreement between thecorporation and the San Francisco Park Com-mission called for the…
Architecture · Building
Internet Archive · Public Domain Mark 1.0. Free to use for anything.