San Francisco : Architect and Engineer, Inc · leaf 90
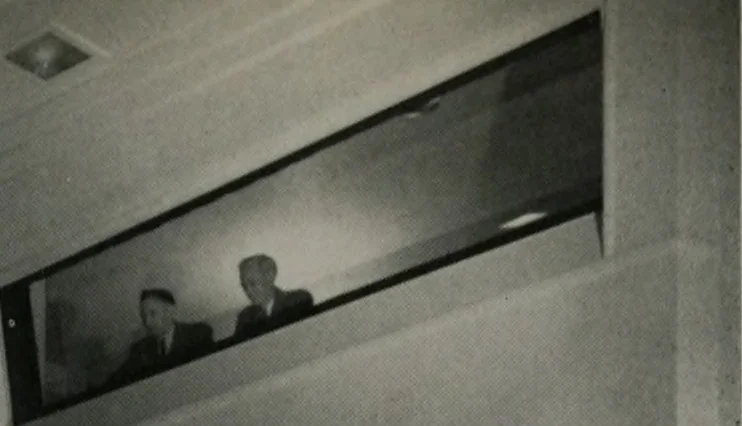
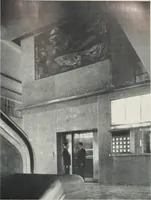
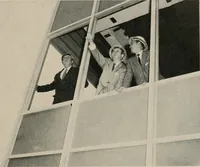
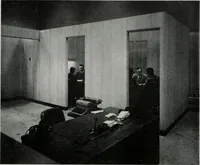
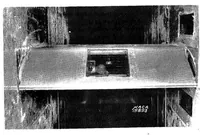
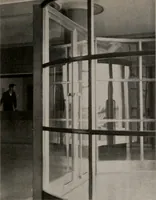
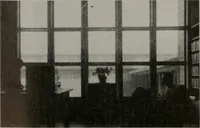
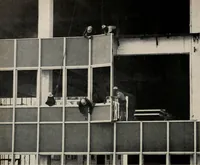
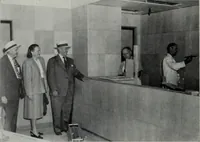
Upper picture showsmain lobby, elevatordoors and stairs leadingto second tloor, N.B.C.Building, San Francisco. Another view ot themain lobby is shown atthe left. Note sweepingcurves. The color schemeis gold, silver and Chi-nese red. … Portion of Studio A,showing relationship ofplatform or stage tocontrol room and obser-vation booth. Below—Control room inStudio A with engineerat control desk.
Architecture · Building
Internet Archive · Public Domain Mark 1.0. Free to use for anything.