San Francisco : Architect and Engineer, Inc · leaf 134
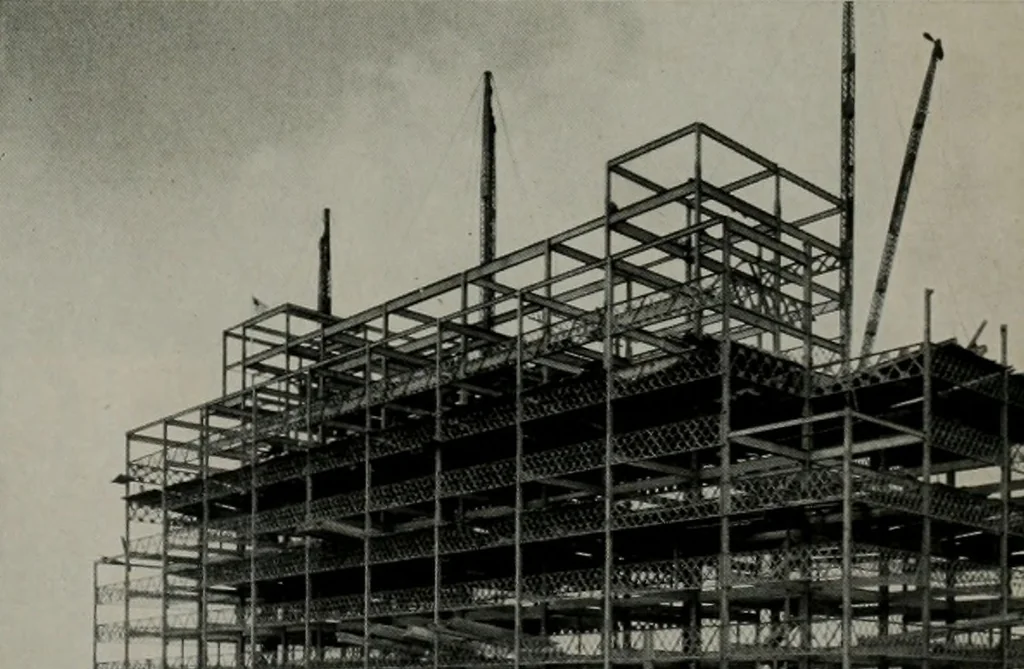
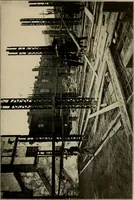
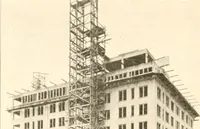
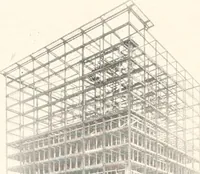
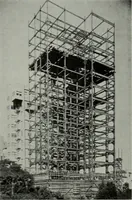
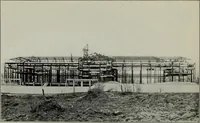
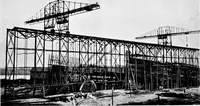
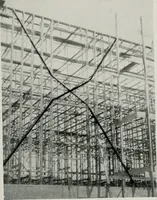
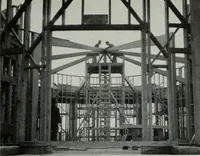
sistance was provided by the rein-forced concrete exterior walls bonded to actas a unit with the structural steel frame, to-gether with certain interior bays provided withstory-height solid reinforced concrete panel-walls where architectural requirements couldallow such construction, or with… … 9l!§j|fV.|{lf!llllllll>:Blil :.i I Ki*!; ••M MM;! n li n fw »§» ili Mi
Architecture · Building
Internet Archive · Public Domain Mark 1.0. Free to use for anything.