San Francisco : Architect and Engineer, Inc · leaf 182
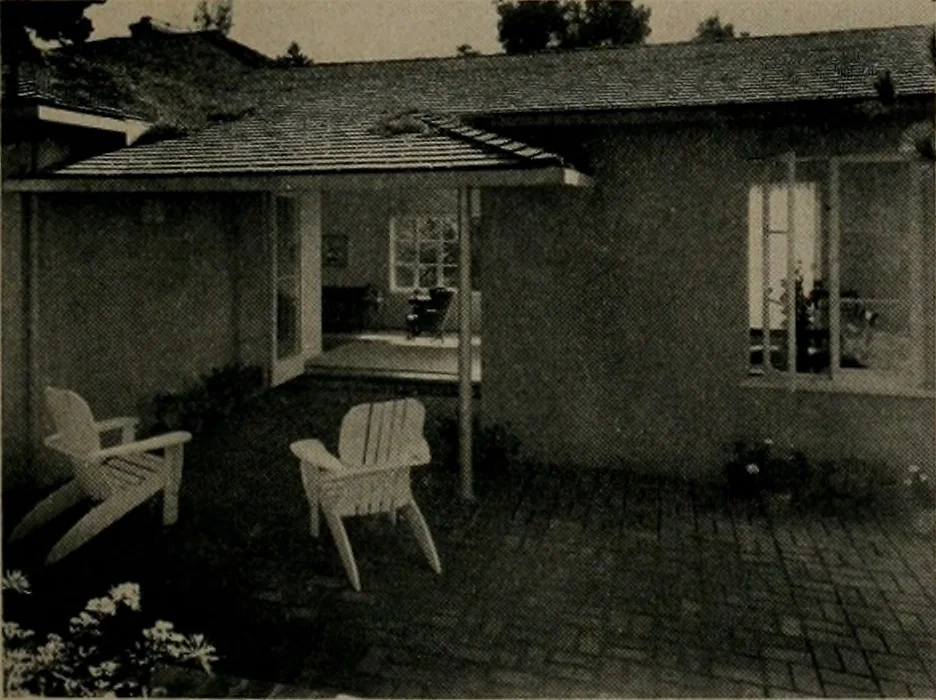
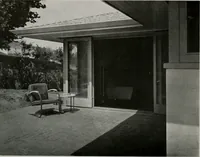
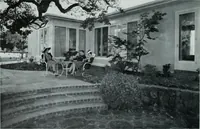
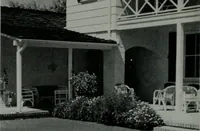
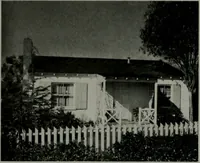
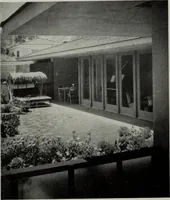
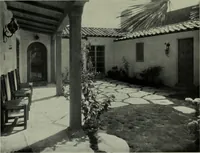
RESIDENCE IN MONTCLAIRAlfred C. Williams. ArchitectArchie Waring, Contractor REQUIREMENTS FLOOR PLAN One-story house with main bedroom on side of house away from the sun.Generally open feeling in house with easy access to patio from living room and kitchen.Abundant closet space everywhere.Keep… … SPECIFICATION OUTLINE PATIO-LIVING ROOM RELATIONSHIP JULY, 1944 FOUNDATIONS: Reinforced concrete. EXTERIOR WALLS: 2x4 Douglas fir studding with cement plasterover wood sheathing, I4# asphalt saturated felt and furred-outgalvanized chicken wire mesh.ROOFING: Cedar shingles dipped in linseed oil.…
Architecture · Building
Internet Archive · Public Domain Mark 1.0. Free to use for anything.