San Francisco : Architect and Engineer, Inc · leaf 186
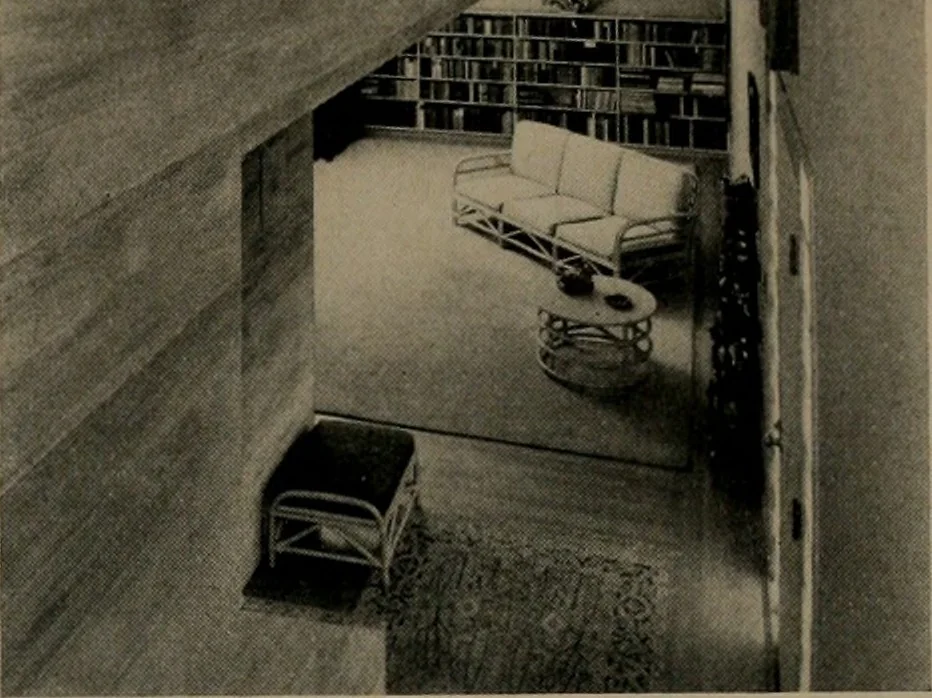
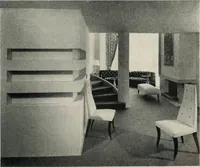
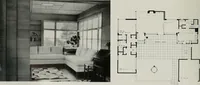
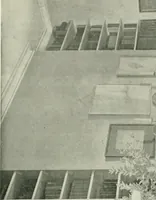
FLUSH FIR SIDING ON STAIR ANDBALCONY RAIL IN TWO-STORY HALLWAY REQUIREMENTS Privacy from elevated street-approach. Develop intimate relationship between interior and outdoor features which included southern exposure, a brook and a magnificent oak tree.Adequate room areas within a limited building…
Architecture · Building
Internet Archive · Public Domain Mark 1.0. Free to use for anything.