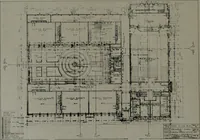
San Francisco : Architect and Engineer, Inc · leaf 384
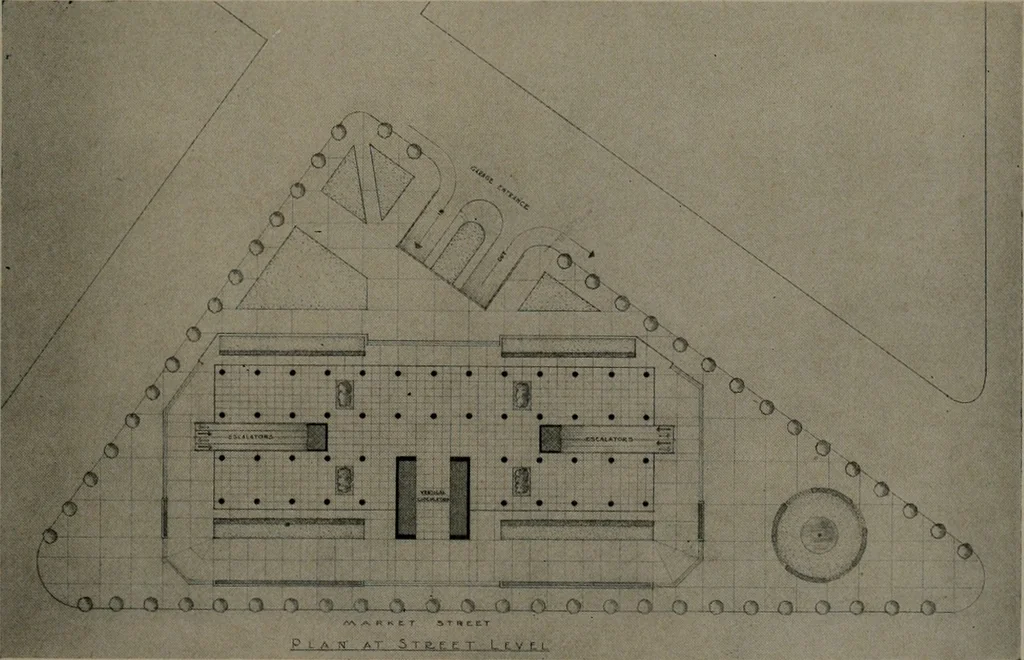
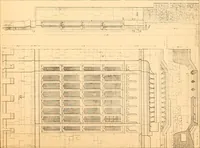
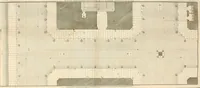
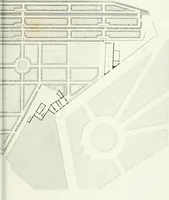
character. This open spacewould be free of construction and be large enoughto maintain the trees and planting needed. Theresulting composition as shown in the drawingswould be a monumental pattern of structures withplanted areas in varying depth. The impact ofthe northwest corner of the… … PLAN OF TYPICAL BLOCK AT STREET LEVEL NOVEMBER, 1944 LA. ; J.4- -^^ 1 (%.i ■1 M Uki. A ■ 1 i ^^^ ^ rr e^BM WT O— 8^Lj I rTi II II II II II ifi M ■ ■ ■c li 1 n 1 ■ HH ■i ■■ ■u ■ ■1 SECTION THROUGH TYPICAL BLOCK SHOWING RELATIONSHIP TO SUB STREETLEVEL FREEWAY ON MARKET STREET of land occupied on the…
Architecture · Building
Internet Archive · Public Domain Mark 1.0. Free to use for anything.