San Francisco : Architect and Engineer, Inc · leaf 434
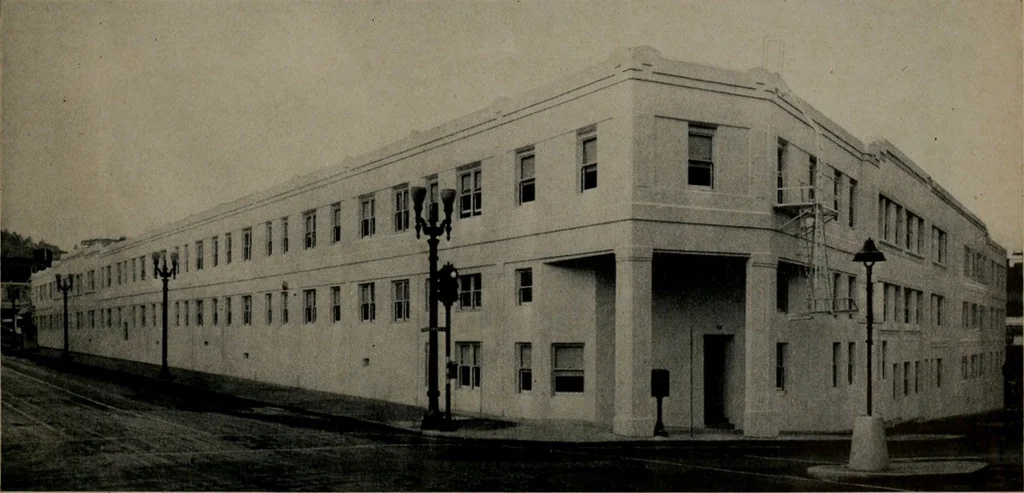
ed with swings, slides andsandboxes, for the many children. This latterfacility is due to the consideration of the ownersin their concern for the health, recreation and en-joyment of the youngsters living here . . . literallyin the heart of the city, and surrounded by heavilytraveled arterials. The… … EXTERIOR VIEW OF COMPLETED STADIUM COURT APARTMENTS DECEMBER. 1944 FLAT CONVERSION INTOTHREE-ROOM APARTMENTS by OSCAR R. THAYER Plan A indicates the second and third floorsof a three story flat building in the Mission Districtwhich was converted into eight apartments. Plan B indicates the…
Architecture · Building
Internet Archive · Public Domain Mark 1.0. Free to use for anything.