San Francisco : Architect and Engineer, Inc · leaf 436
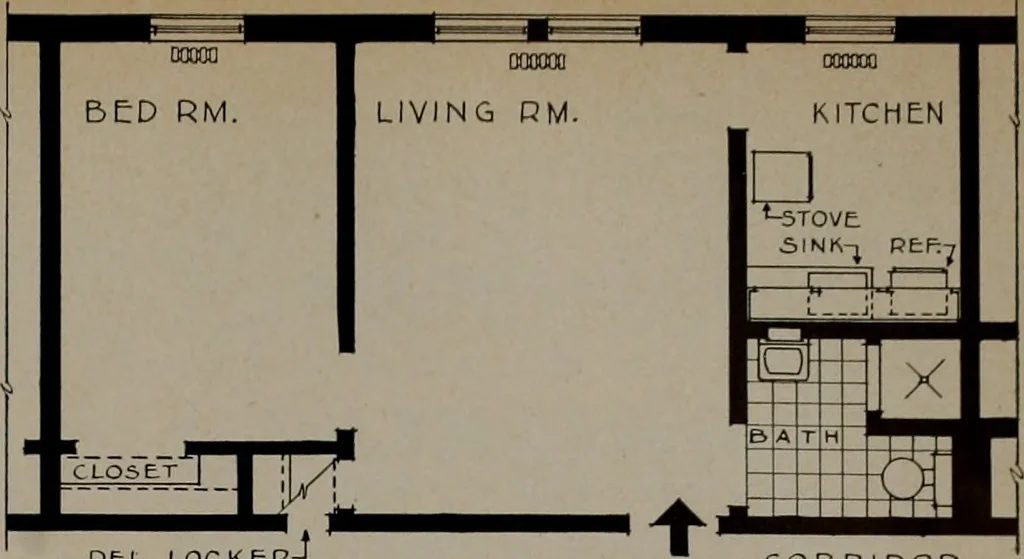
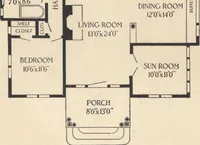
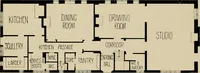
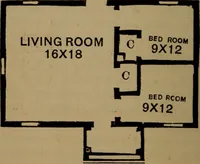
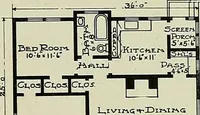
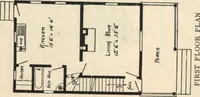
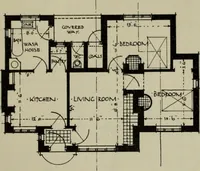
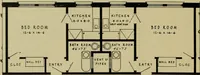
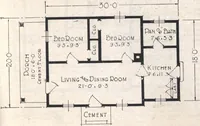
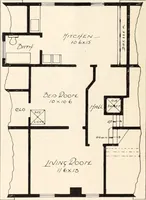
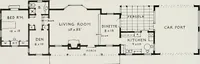
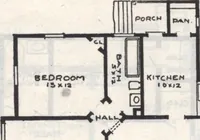
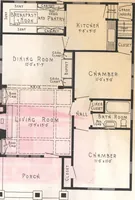
>EL LOCKER— TY PICAL a ROOM UNIT C O R RI DOR 0 I 2 3 4 5 FT ~1 Above: General Plan ofReconversion. Left: Details of typical2-Room Unit. ARCHITECT AND ENGINEER Right: Convenience ofTypical Three-RoomApartmentConversion. Below: General Planof originalEight Rooms. … DEL. LOCKER- TYPICAL3 R OOM UNIT CO R R I D OR 0 1 2 3 4 5 PTI I I I 1=1 This building was in very poor condition andthe reconstruction included replacing of founda-tion and roof, also new plumbing and electricwork throughout. New entrance vestibule, mainand service stairways, plastering of the…
Architecture · Building
Internet Archive · Public Domain Mark 1.0. Free to use for anything.