San Francisco : Architect and Engineer, Inc · leaf 119
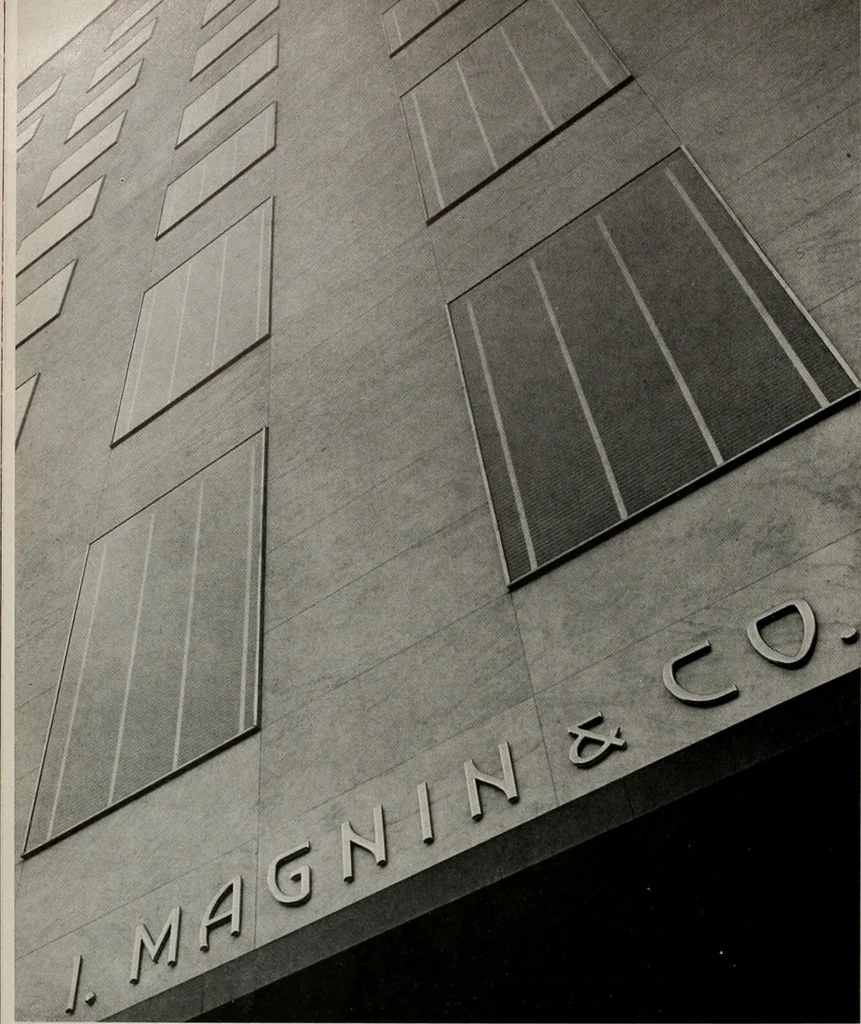
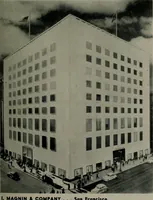
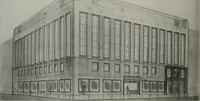
ate sup-port. The partitions are timber framed plasterboardfaced panels, seven feet five by two feet eleven,the plasterboard being glued to either side of thetimber frame. These panels are located at floorlevel by metal clips nailed to the timber floor, andat ceiling level they are fixed by means… … Roberl Skellon. Photo New Mu/timi/fion Do/lor Store of (. Magnin & Company, San FronciscoRepresents ffie Ultimate in Store Design and Interior Decor and is A Great Tribute to the Stores Founder, Mary Ann Magnin, E. John Magnin and the PresentI. Magnin & Company Managemenf, Headed by Graver…
Architecture · Building
Internet Archive · Public Domain Mark 1.0. Free to use for anything.