San Francisco : Architect and Engineer, Inc · leaf 222
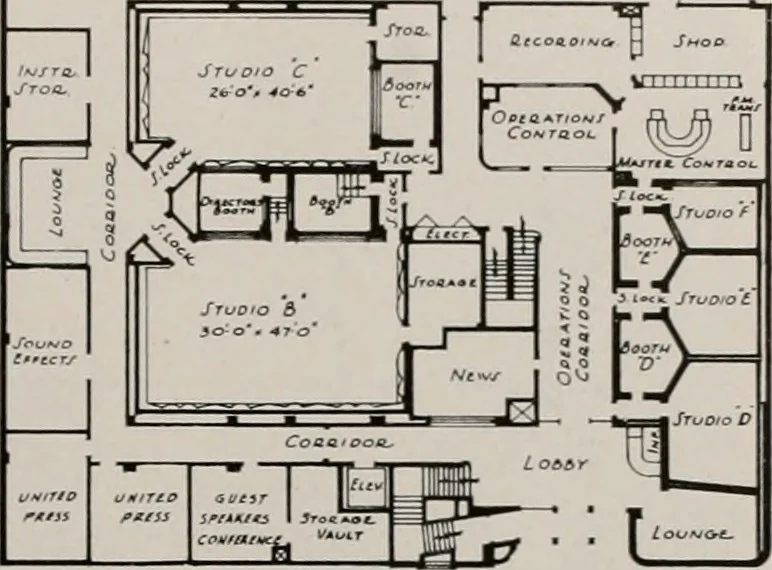
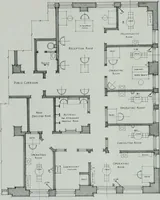
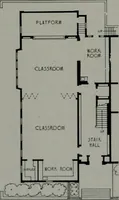
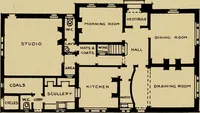
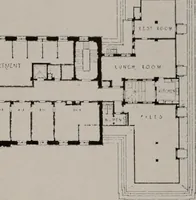
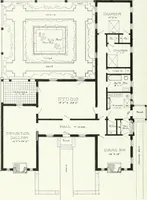
n!HHf: ixr ksn … ■FI us T FLOOQ. PLAN- ■JLCOND FLOOR. PLAN- Traffic to and from the large audience participa-tion studio, which has been located on the lowerlevel, is handled over a stairway leading directlyfrom the entrance vestibule to this studio, so thatthere is no occasion for these groups to enter thecarpeted…
Architecture · Building
Internet Archive · Public Domain Mark 1.0. Free to use for anything.