San Francisco : Architect and Engineer, Inc · leaf 274
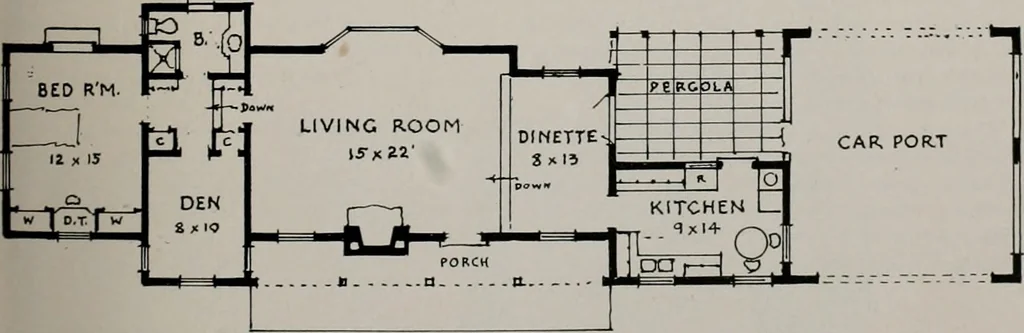
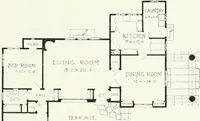
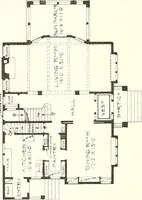
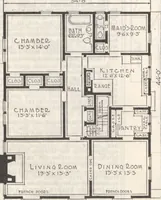
nd steel muUions were usedin the bay. It was for this reason also that a pergolawas planned in the back upon which the Kitchenand Dinette open; thus making possible dining outof doors while facing the mountains. The house has a tile shower and tiled Pullmanlavatory in the bathroom, hardwood floors… … FLOOK PLANHOUSE FOR MR. & MRS. WM. H. BURGESS. PASADENA tLMER. cr.e:y, architect JUNE, 1948
Architecture · Building
Internet Archive · Public Domain Mark 1.0. Free to use for anything.