San Francisco : Architect and Engineer, Inc · leaf 277
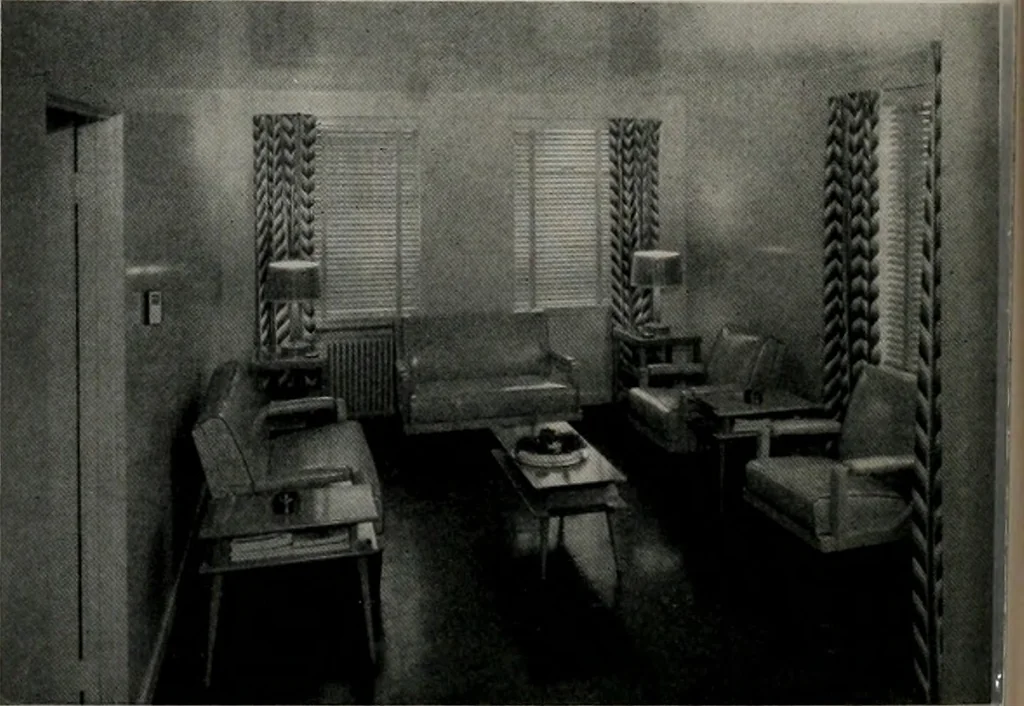
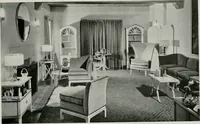
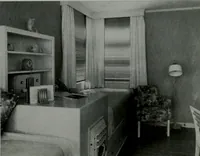
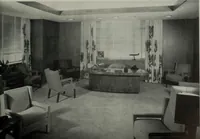
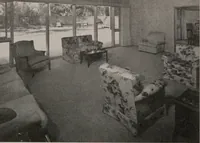
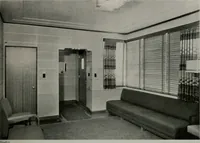
. The project comprises 4 rows of bungalow-type sbuildings, each standard unit consisting of a re-iception room, three examination rooms, a recov-ery room, a laboratory and the doctors private ioffice. There are no inside rooms. Interior decora-itions are finished with pastel shades and… … ARCHITECT AND ENGINEE fl. I. n. Rmerican Institute
Architecture · Building
Internet Archive · Public Domain Mark 1.0. Free to use for anything.