San Francisco : Architect and Engineer, Inc · leaf 508
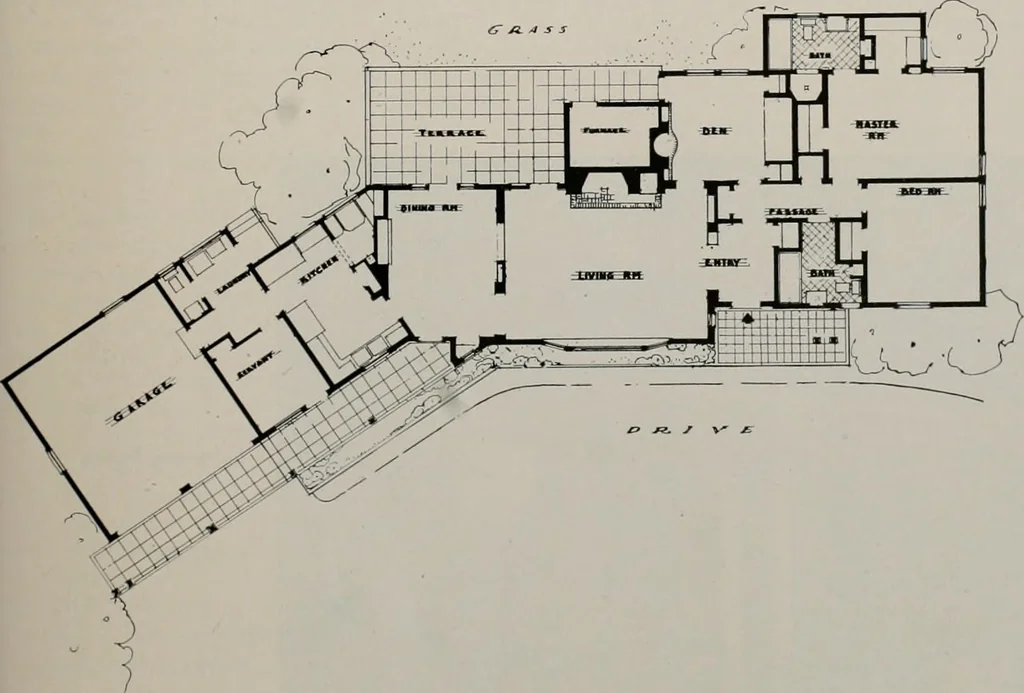
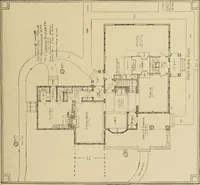
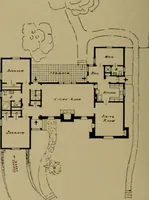
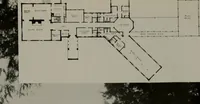
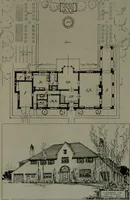
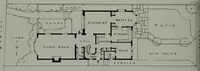
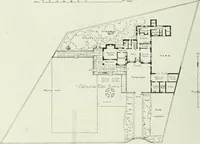
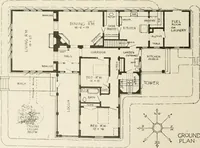
sant elliptical basin appears when seen from the banks of the river. This piece of groundis beautifully shrubbed and planted and forms the forecourt for the house. An entrance drive circlesthe garden and extends io the garage. The house comprises 8 rooms, all of which are strung out to give as long… … NOVEMBER. 1948 HEHIIVGEfl HDLSE The HeringerLiving Room,looking towardEntry Hall andDen. Exposed over-head beams,and fireplace.
Architecture · Building
Internet Archive · Public Domain Mark 1.0. Free to use for anything.