San Francisco : Architect and Engineer, Inc · leaf 509
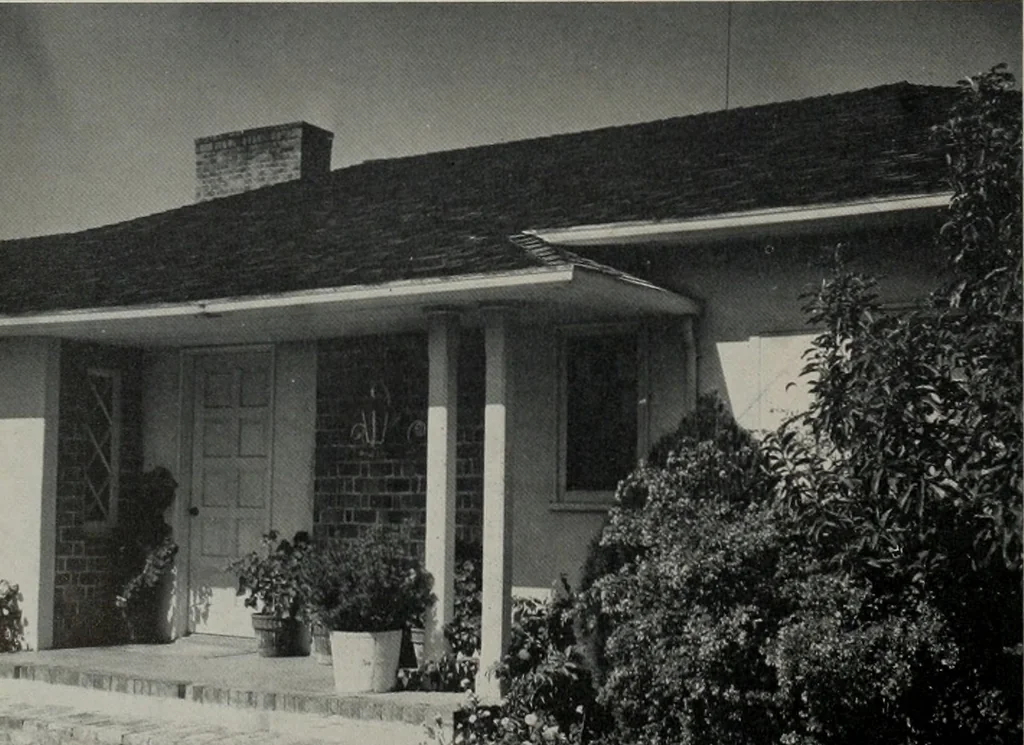
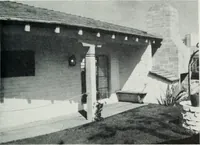
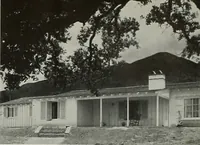
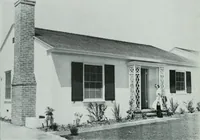
Room arrangement is such that the bedroom space is augmented by a den which may be closedoff from the living part of the house when desired. An entry hall separates the bedroom and den from theliving room. The utility part of the house and the servant room are purposely arranged in conjunctionwith… … Entrance Porch To Residence SURVEY SHOWS MANY NEW BUILDING PRODUCTS An impressive array ol new and improved build-ing products resulting from the multi-million dollarresearch activities of the building industry is de-scribed in the latest economic study of the Con-struction Industry Information…
Architecture · Building
Internet Archive · Public Domain Mark 1.0. Free to use for anything.