San Francisco : Architect and Engineer, Inc · leaf 76
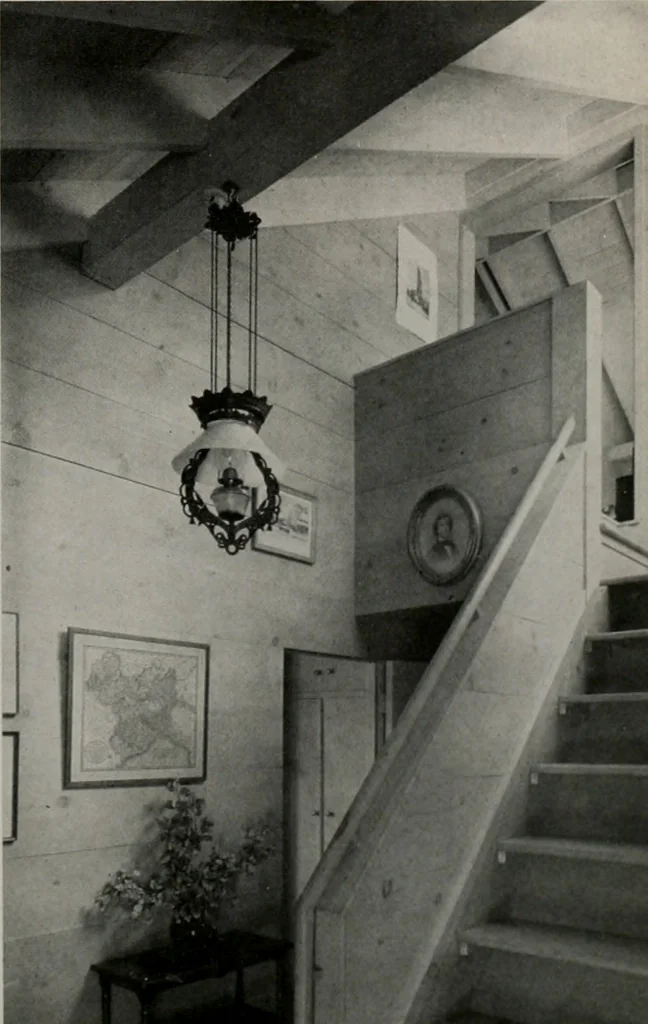
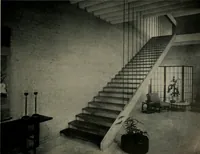
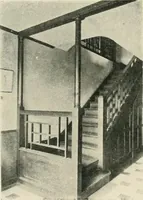
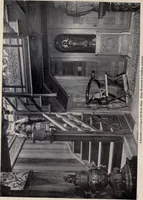
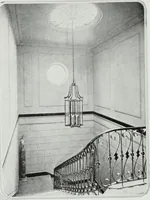
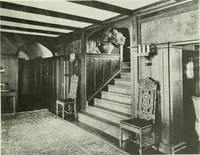
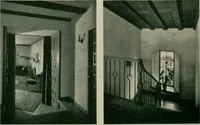
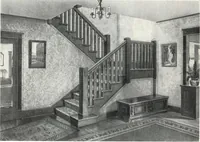
BEDROOM An upstairs bedroom is designed to practicaluse of the space afforded by the steep roof. . . with built in closets and adequate win-dows, which with the rough, exposed raftersgive emphasis to western style of construc-tion. STAIRWAY Using exposed beams of the down-stairs room as basis of… … HOME, Bolton White, A.I. A. Interior walls are finished with white pine ship-lap, treated with a warm grey glaze—so that thepine knots wont jump out at you, but yet allow thegrain to show through. The kitchen and baths arefinished in plywood. Kitchen and entry floors are12 by 12 inch red quarry…
Architecture · Building
Internet Archive · Public Domain Mark 1.0. Free to use for anything.