San Francisco : Architect and Engineer, Inc · leaf 112
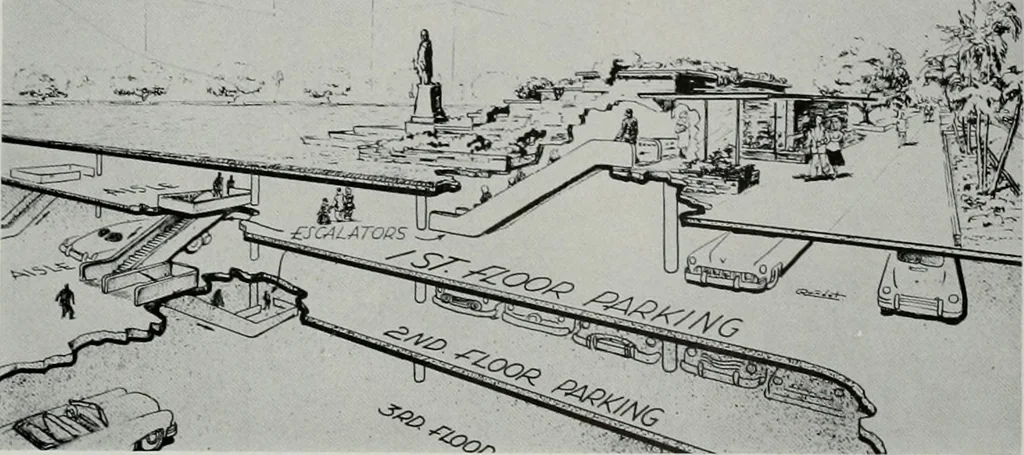
umber of proposedchanges which were studied by the Park Com-mission intensively over a period of three months.The principal request for a change in plans wasone asking that the successful lessee be permittedto materially raise the surface above its presentelevation. Some plans called for as much as… … MARCH 1951 CALIFORNIA STYLE DCEAN SIDE RESIDENCE DEL MAR, SANTA CRUZ OWNERS: Dr. and Mrs. R. D. Husband ARCHITECTS: Robert S. Kitchen & Frank B. HuntCONTRACTOR: E. A. Hathaway & Co. COST—$12.15 per sq. ft., House proper AREA—1890 sq. ft. in House; 625 sq. ft. Car Port;1320 sq. ft. Paved…
Architecture · Building
Internet Archive · Public Domain Mark 1.0. Free to use for anything.