San Francisco : Architect and Engineer, Inc · leaf 156
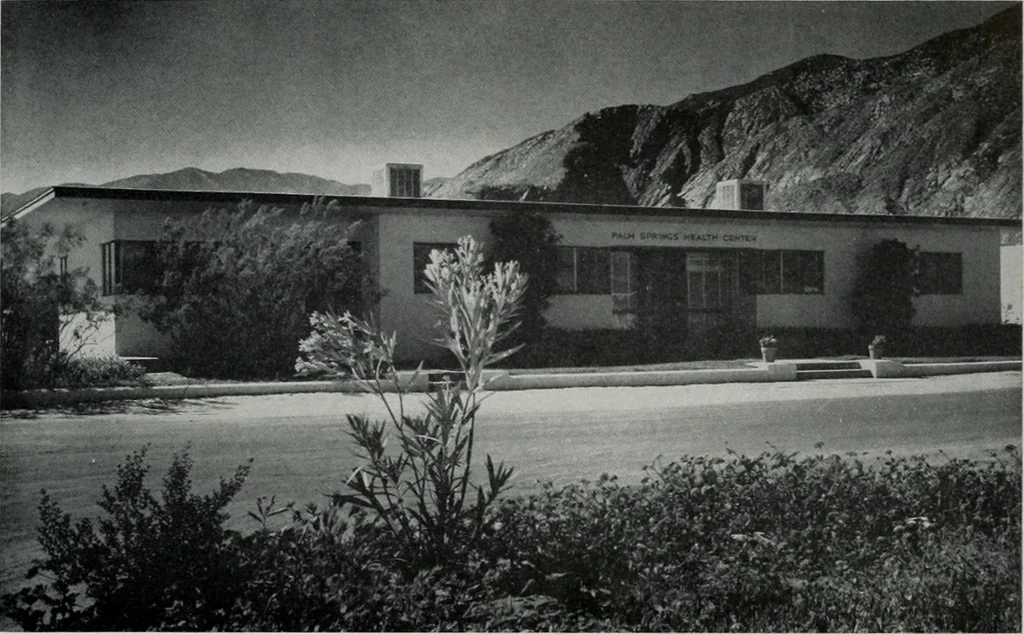
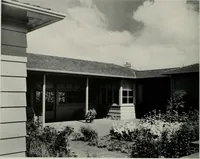
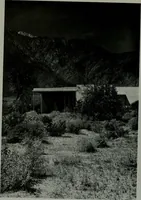
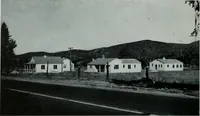
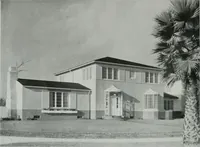
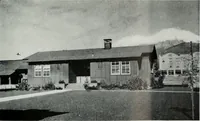
DINING ALCOVE located off theliving room. Door to kitchen isbehind the corner at the right.French doors open to the porchfor outdoor meals. Furnishings were supplied byHouse of Modern Interiors. Gayles Sludio Photo ARCHITECT AND ENGINEER … Photo by Julius Schulman HEALTH CENTER PALM SPRINGS, CALIFORNIA ARCHITECT: Clark and Frey FLOOR PLAN A tax supported, free clinic, sponsored by a local Welfare Society.Periodic examinations of out-patients by resident and county physi-cians. Also contains a Childrens Clinic. Cement floor, walls are…
Architecture · Building
Internet Archive · Public Domain Mark 1.0. Free to use for anything.