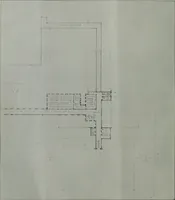
San Francisco : Architect and Engineer, Inc · leaf 19
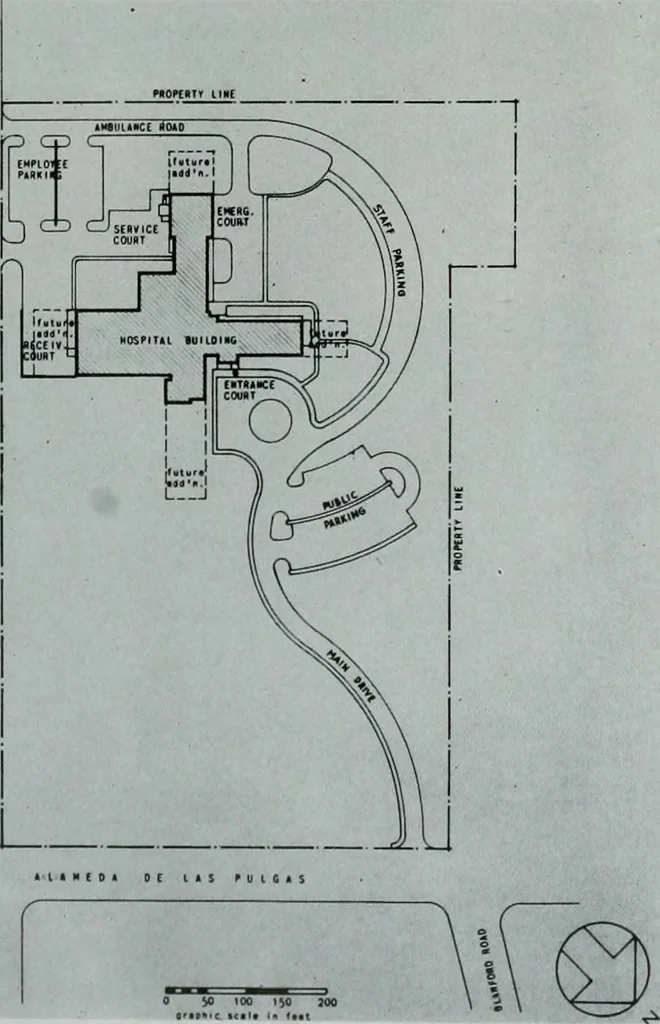
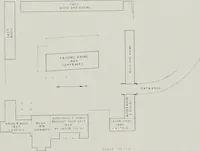
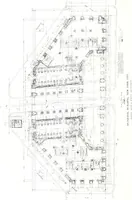
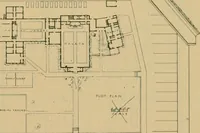
with the first floor record room and acts as a mes-sage center for the pneumatic tube system. The clean linen storage room., the soiled linenroom and the housekeepers office are adjacent tothe laundry. The boiler room, repair shop, andelectrical equipment rooms are also located onthis floor. … Top: View of Adminis-trators Office showingspacious windows. PLOT PLANOF THESEQUOIAHOSPITALBUILDINGAND AREA ARCHITECT AND ENGINEER TYPICAL HALLWAY Showing traffic dispersal area—elevators at right, public tele-phone at left, nurses station athallway intersection, and bed-rooms and special service…
Architecture · Building
Internet Archive · Public Domain Mark 1.0. Free to use for anything.