San Francisco : Architect and Engineer, Inc · leaf 413
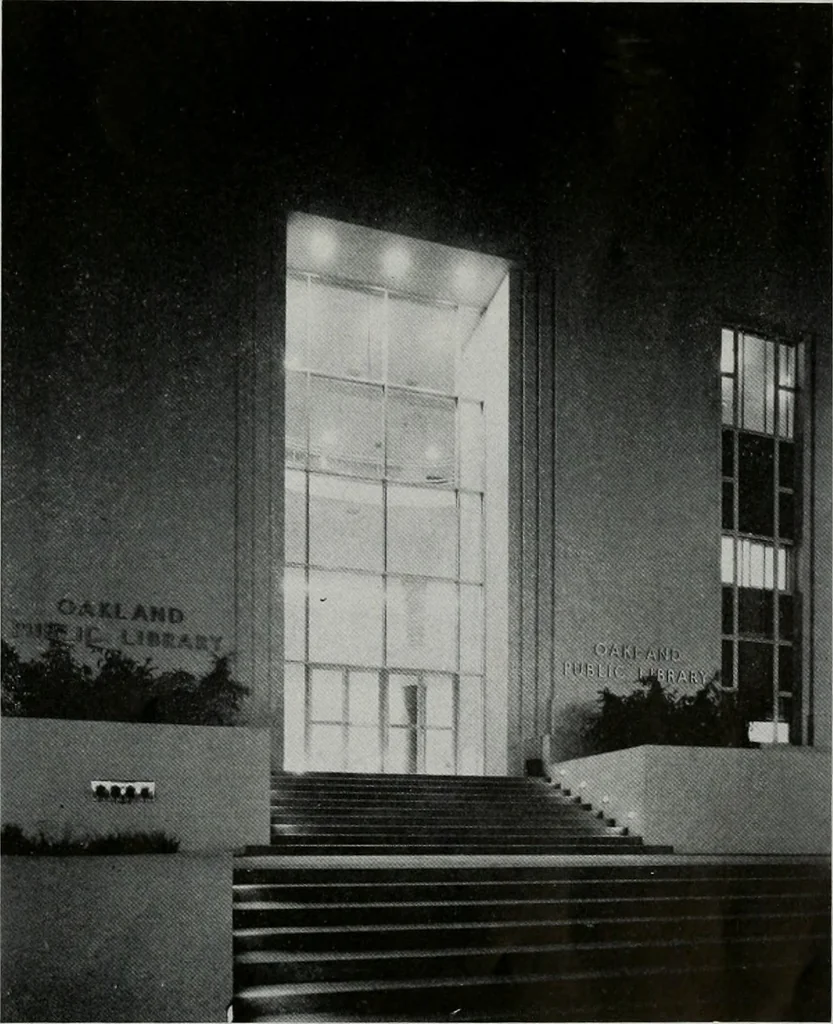
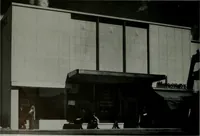
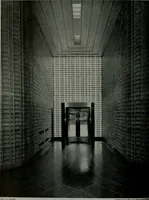
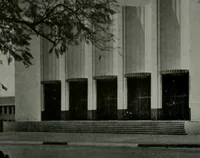
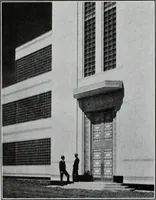
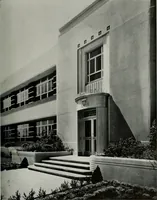
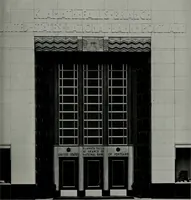
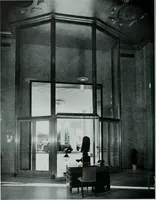
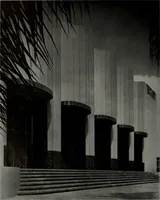
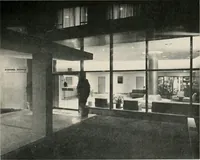
temporary, modern design, three-stories in heightand of steel and reinforced concrete constructionand fire resistant. Design of the structure i^ suchthat an entire additional floor can be added at anytime in the future that more space may be n3eded,thus providing for future growth and expansion of… … SEPTEMBER, 1951 PUBLIC LIBRARY the facilities of the Library to meet populationgrowth of the City. The first, or ground floor, houses (he ChildrensReading Room and junior department with sep-arate outside entrances on the east or Oak streetfrontage. Access to a large meeting or assemblyroom which…
Architecture · Building
Internet Archive · Public Domain Mark 1.0. Free to use for anything.