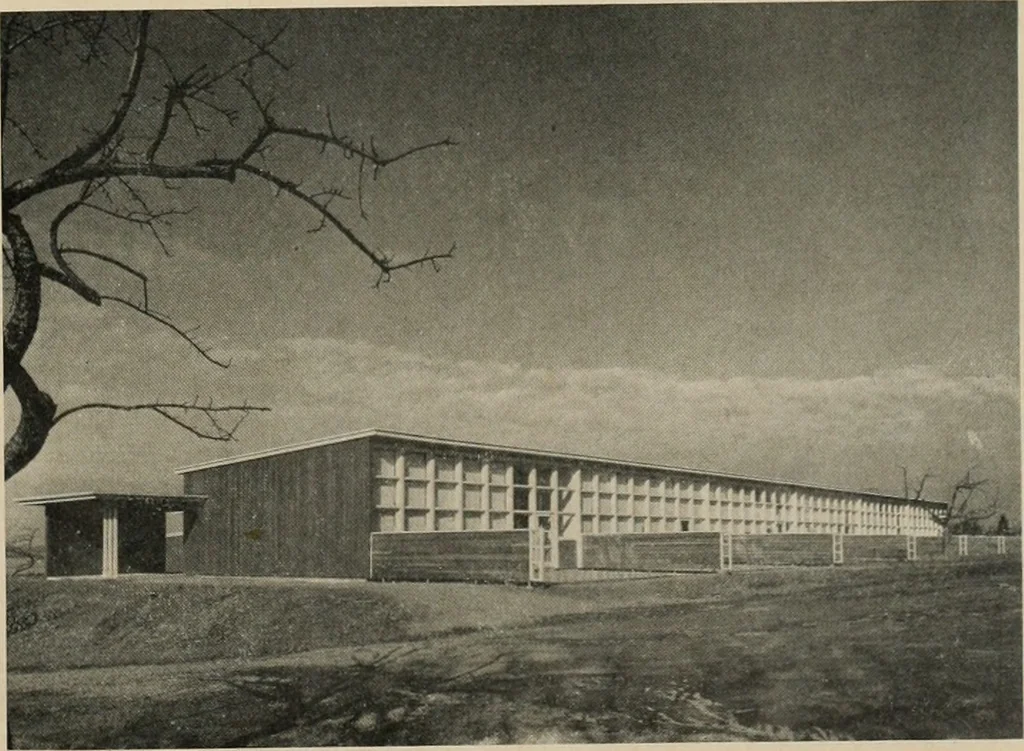
San Francisco : Architect and Engineer, Inc · leaf 162
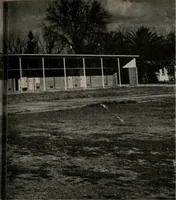
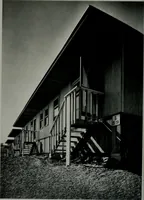
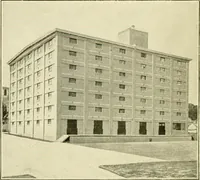
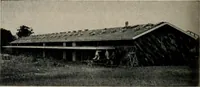
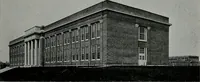
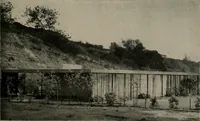
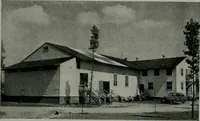
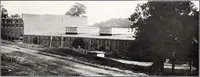
Harris Street School.They contained a general purpose room, whichdoubled as auditorium, recreation room and lunchroom. Adjoining was a cafeteria and kitchen. Alsoin the central core was the heating plant, two ad-ministrative rooms for office and principal, a toiletbank and four classrooms, all… … APRIL, 1953 OREGDIV GROWTH SCHOOL
Architecture · Building
Internet Archive · Public Domain Mark 1.0. Free to use for anything.